
Save
Ask
Tour
Hide
$620,000
3 Days On Site
11823 N 67th Pl Place NThe Acreage, FL 33412
For Sale|Single Family Residence|Active
4
Beds
4
Total Baths
3
Full Baths
1
Partial Bath
3,029
SqFt
$205
/SqFt
1991
Built
Subdivision:
ACREAGE
County:
Palm Beach
Call Now: 954-720-0099
Is this the listing for you? We can help make it yours.
954-720-0099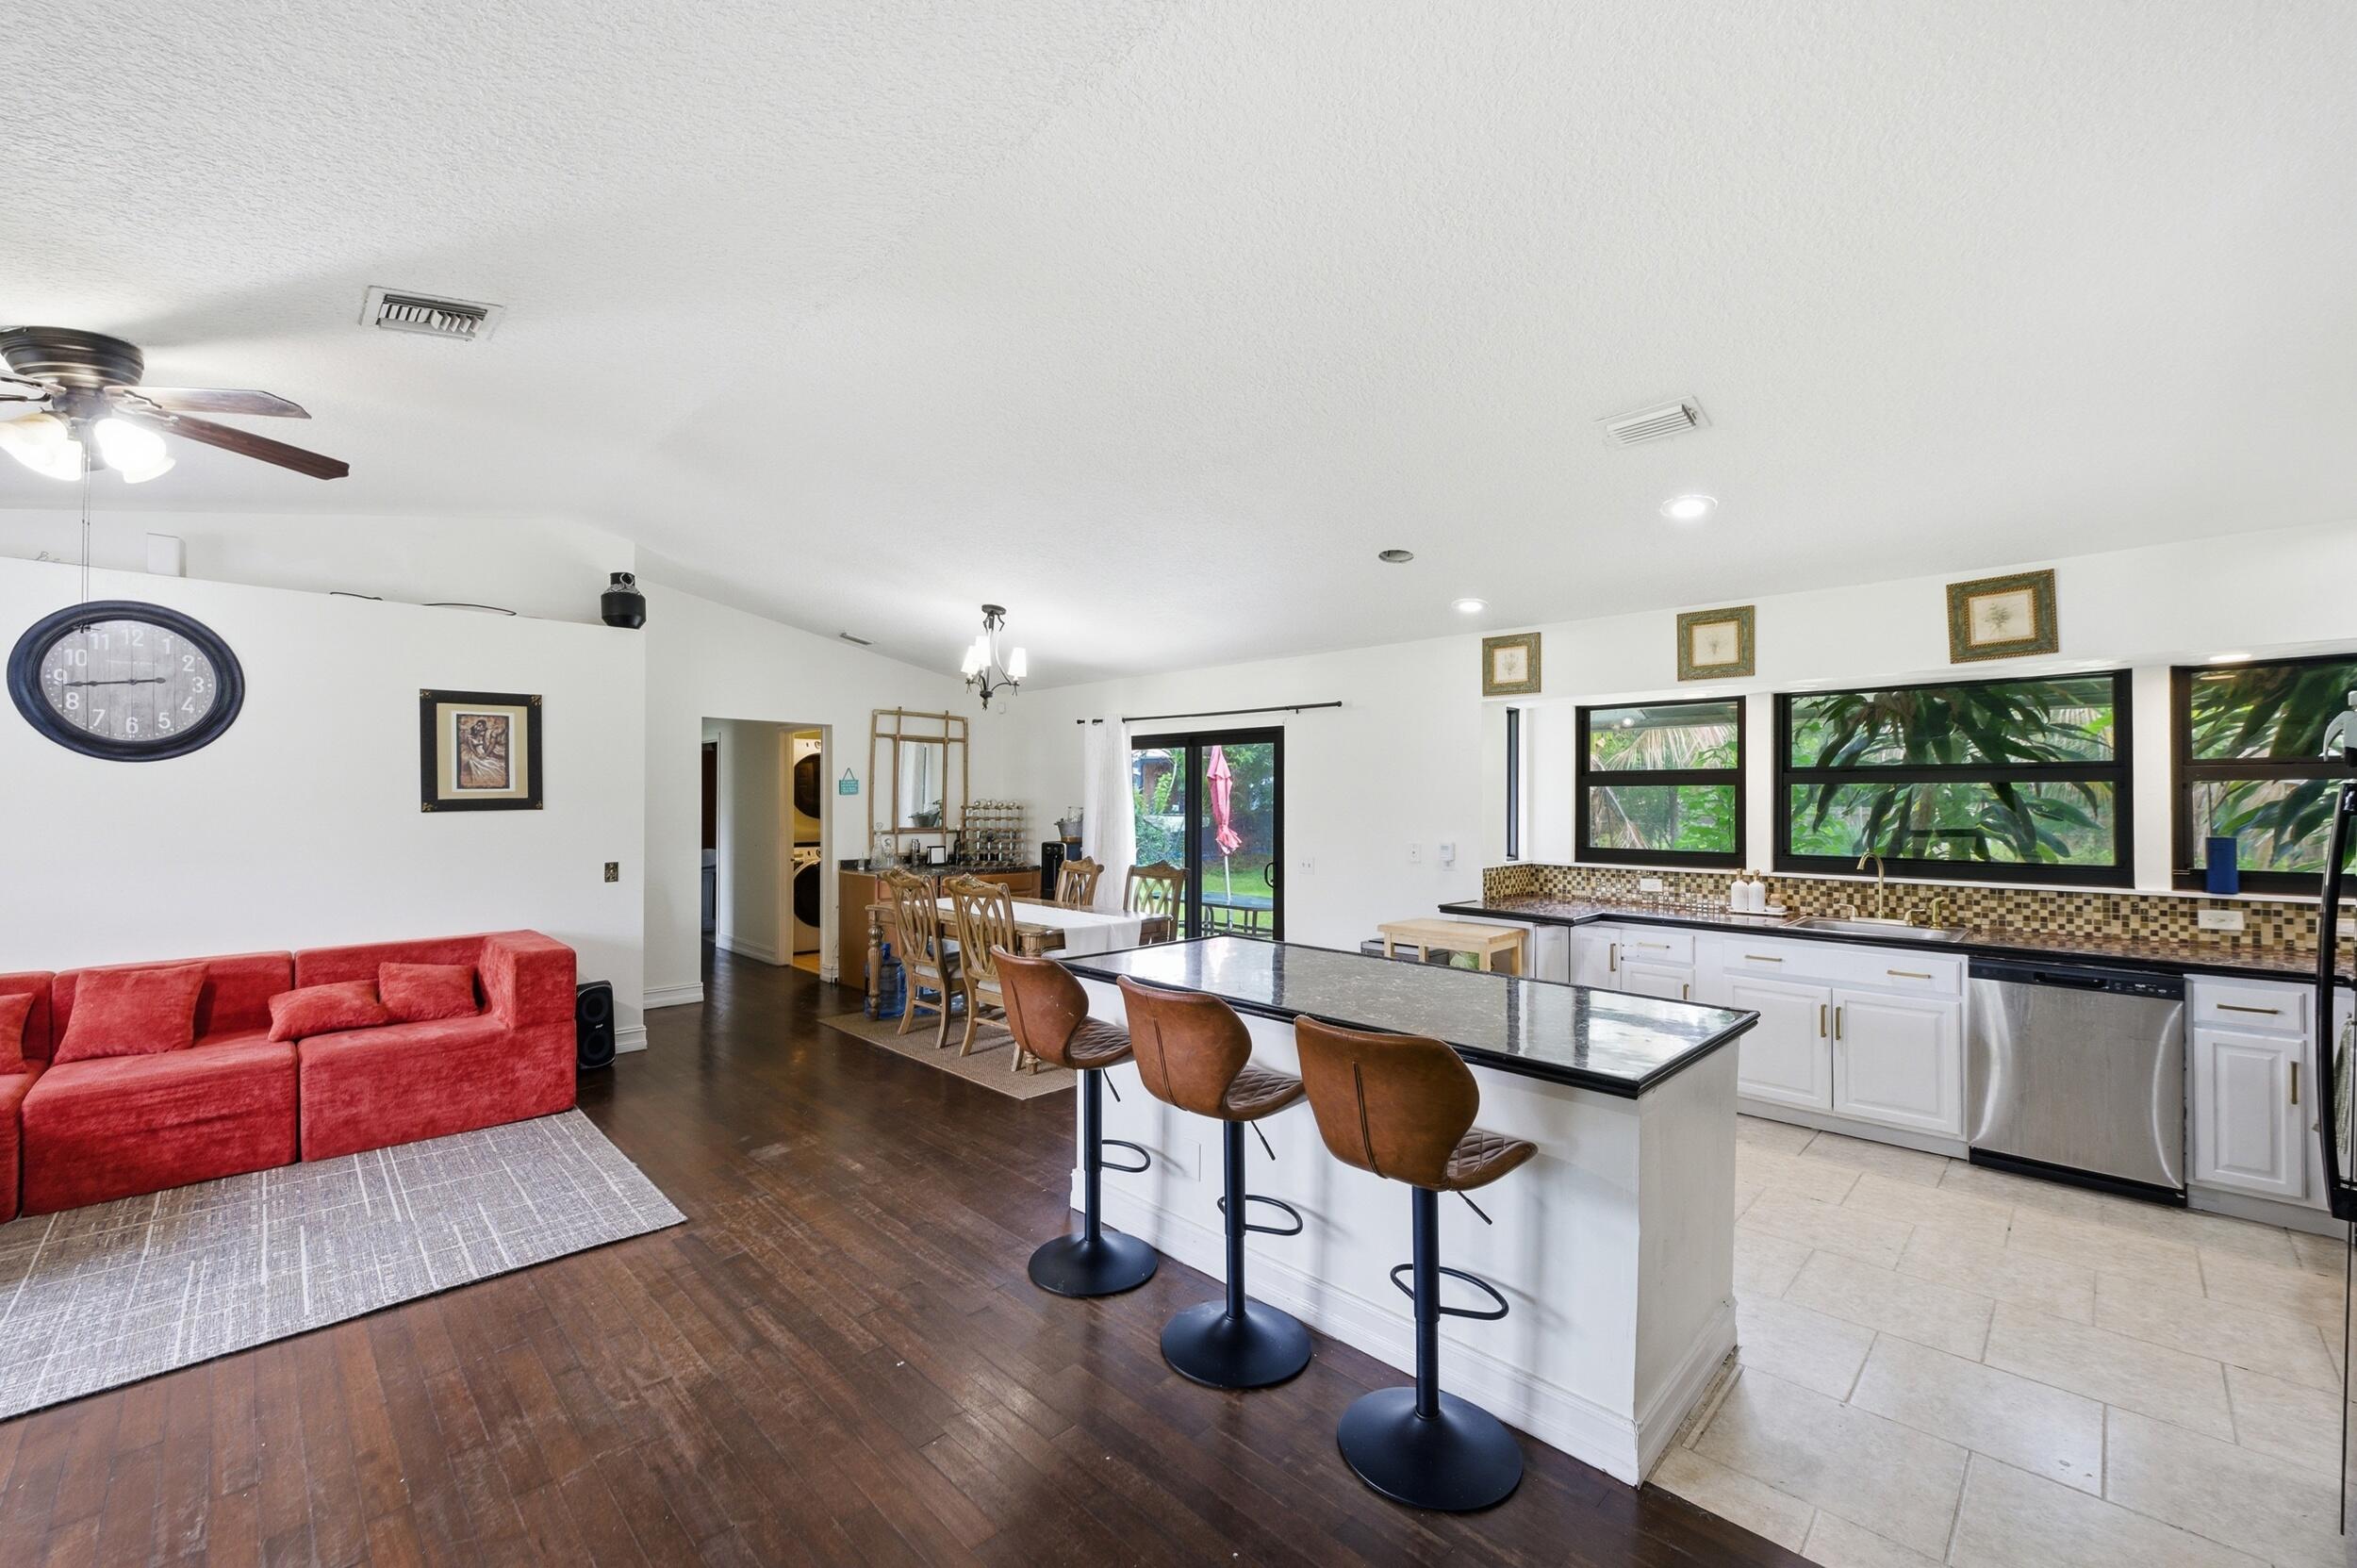
Save
Ask
Tour
Hide
Mortgage Calculator
Monthly Payment (Est.)
$2,829Calculator powered by Showcase IDX, a Constellation1 Company. Copyright ©2026 Information is deemed reliable but not guaranteed.
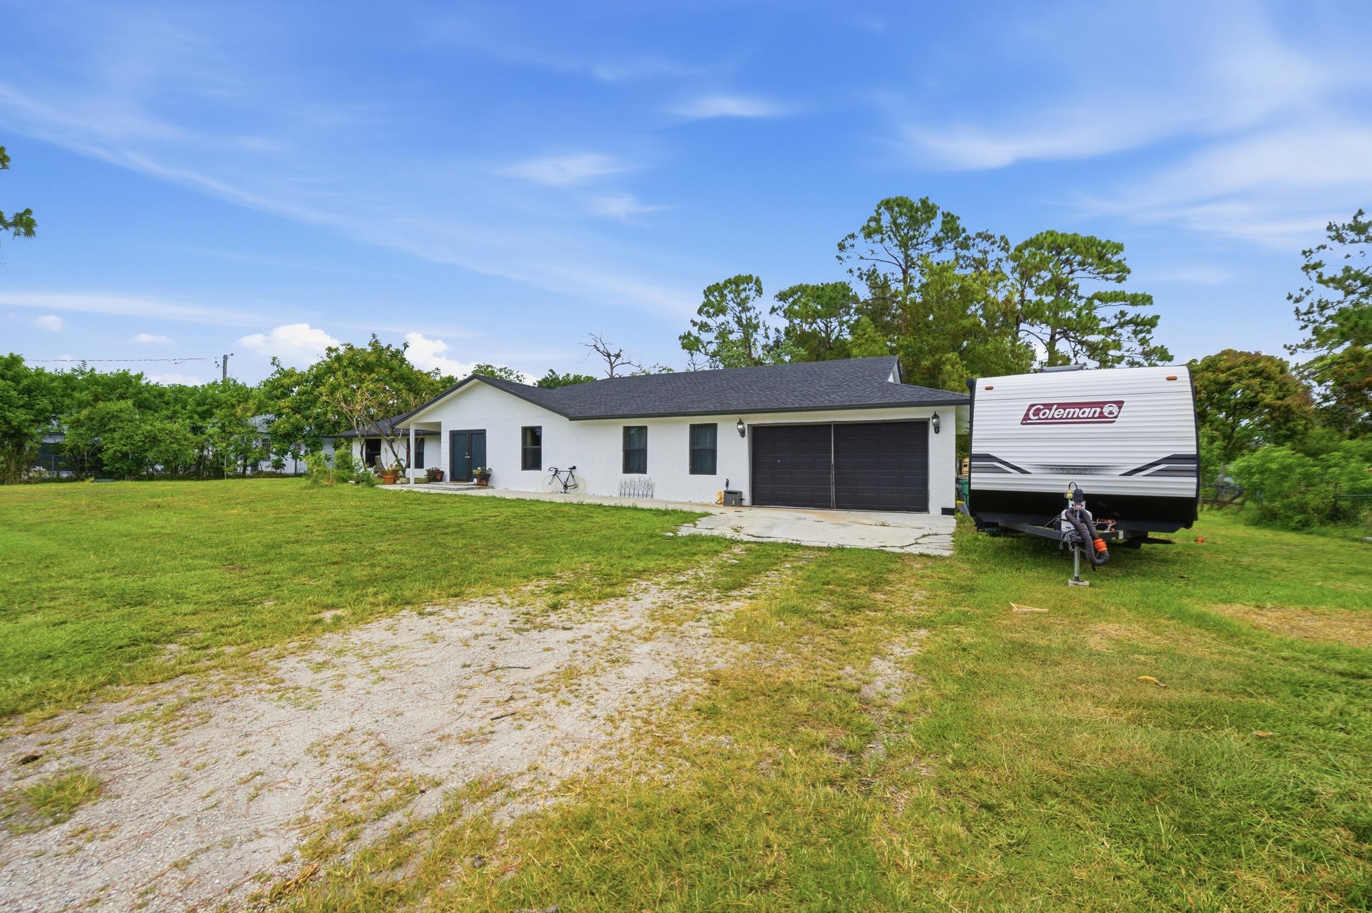
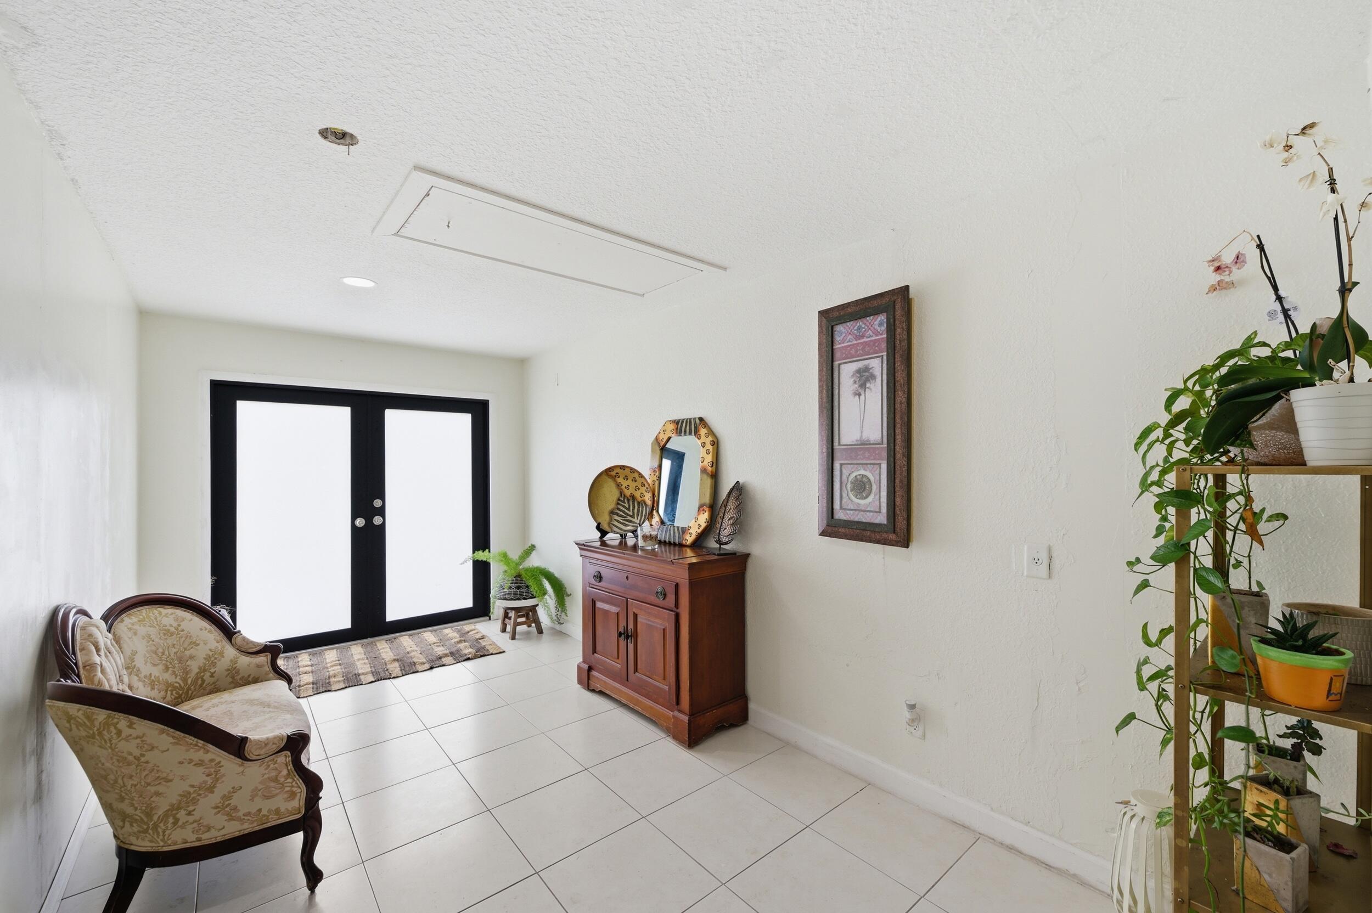
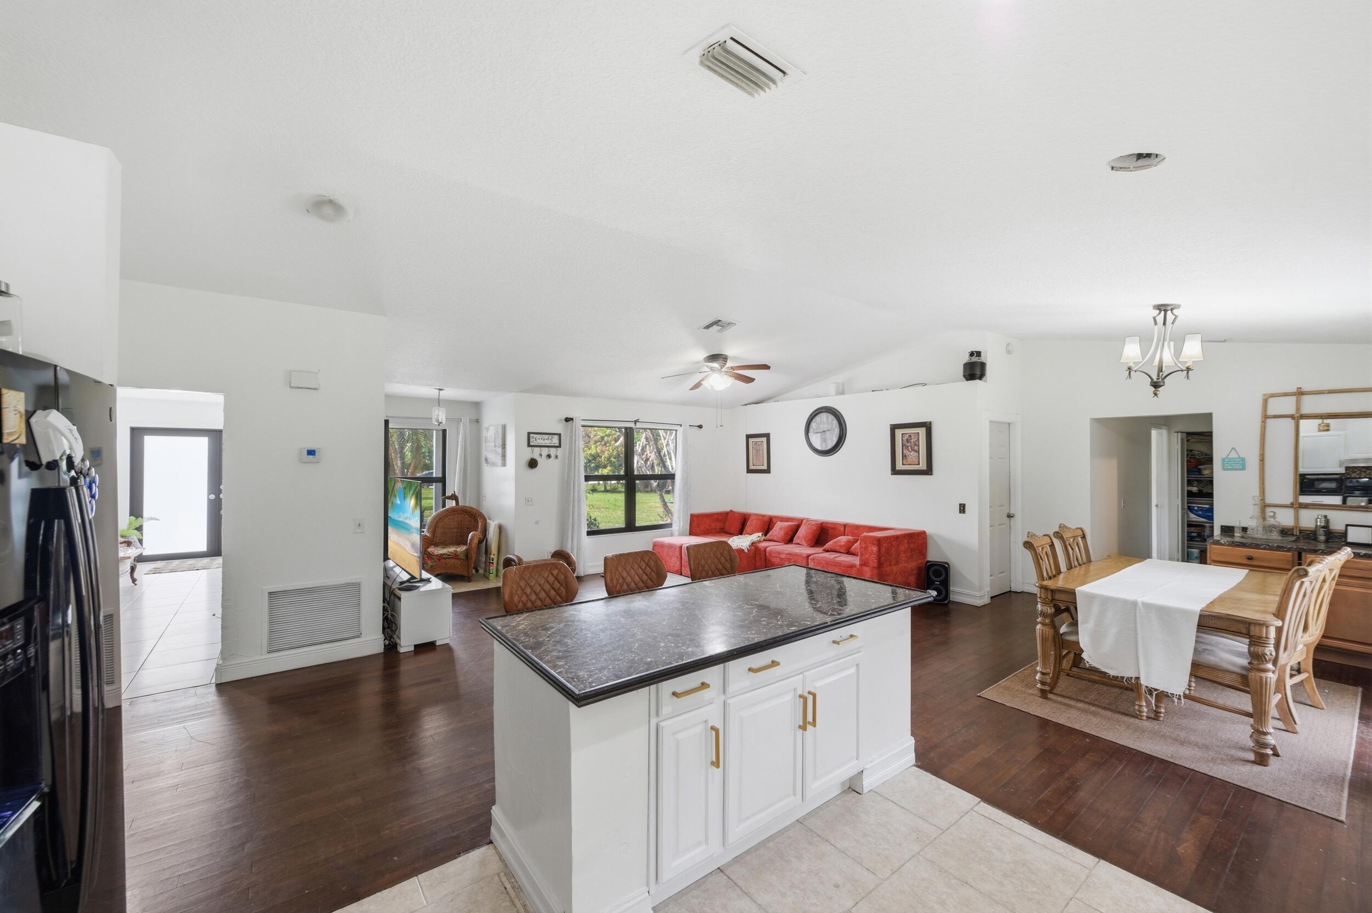
Spacious 4BR/3BA home offering over 3,000 LIVING SQFT on a 1.25-ACRE LOT, with 2 EXTRA ROOMS that can easily be used as offices, playrooms, guest spaces, or additional bedrooms. Major updates include a new ROOF and IMPACT WINDOWS in 2023 for added peace of mind and energy efficiency. The open layout provides plenty of room for entertaining and everyday living, while the oversized lot offers endless possibilities for outdoor enjoyment. Enjoy your own tropical backyard with papaya, mango, and lime trees. With generous space, and room to personalize, this property is a fantastic opportunity to create the home of your dreams. NO HOA! Don't miss this incredible opportunity to own a home with space, flexibility, and value!
Save
Ask
Tour
Hide
Listing Snapshot
Price
$620,000
Days On Site
3 Days
Bedrooms
4
Inside Area (SqFt)
3,029 sqft
Total Baths
4
Full Baths
3
Partial Baths
1
Lot Size
1.25 Acres
Year Built
1991
MLS® Number
B26033354
Status
Active
Property Tax
$13,886.27
HOA/Condo/Coop Fees
N/A
Sq Ft Source
Appraiser
Friends & Family
Recent Activity
| 14 hours ago | Status changed to Active | |
| 2 days ago | Listing updated with changes from the MLS® | |
| 4 days ago | Listing first seen on site |
General Features
Acres
1.25
Attached Garage
Yes
Direction Faces
South
Disclosures
Special Assessment
Garage
Yes
Garage Spaces
2
Levels
One
Number Of Stories
1
Parking
AttachedDrivewayGarage
Parking Spaces
6
Pets
Yes
Property Sub Type
Single Family Residence
Security
Smoke Detector(s)
Sewer
Septic Tank
Special Circumstances
Standard
SqFt Total
3489
Style
Ranch
Utilities
Electricity Connected
Water Source
Well
Zoning
AR
Interior Features
Appliances
DryerDishwasherElectric RangeElectric Water HeaterIce MakerMicrowaveRangeRefrigeratorVented Exhaust FanWater HeaterWasher
Cooling
Central AirCeiling Fan(s)Electric
Flooring
Ceramic TileTileWood
Furnished
Unfurnished
Heating
CentralElectric
Interior
High CeilingsKitchen IslandStorageWalk-In Closet(s)
Laundry Features
InsideLaundry Room
Main Level Bedrooms
4
Window Features
Storm Window(s)Tinted Windows
Attic
Family Room
InLawSuite
Kitchen
Dimensions - 8 X 10Level - MainArea - 80
Laundry
Living Room
Dimensions - 12 X 12Level - MainArea - 144
PrimaryBedroom
Dimensions - 10 X 12Level - MainArea - 120
Utility Room
Save
Ask
Tour
Hide
Exterior Features
Construction Details
StuccoWood Siding
Other Structures
Storage
Patio And Porch
PatioPorch
Roof
Shingle
View
Pond
Waterview
Pond
Windows/Doors
Storm Window(s)Tinted Windows
Community Features
Financing Terms Available
Cash
MLS Area
5540
Schools
School District
Unknown
Elementary School
Golden Grove
Middle School
Western Pines
High School
Seminole Ridge
Listing courtesy of Keller Williams Realty - Welli

All listings featuring the BMLS logo are provided by BeachesMLS, Inc. This information is not verified for authenticity or accuracy and is not guaranteed. Copyright © 2026 BeachesMLS, Inc. (a Flex MLS feed)
Last checked: 2026-05-29 04:50 PM UTC
All listings featuring the BMLS logo are provided by BeachesMLS, Inc. This information is not verified for authenticity or accuracy and is not guaranteed. Copyright © 2026 BeachesMLS, Inc. (a Flex MLS feed)
Last checked: 2026-05-29 04:50 PM UTC
Neighborhood & Commute
Source: Walkscore
Disclosure: Community information and market data powered by Constellation Data Labs. Information is deemed reliable but not guaranteed.
Save
Ask
Tour
Hide
Did you know? You can invite friends and family to your search. They can join your search, rate and discuss listings with you.