Save
Ask
Tour
Hide
Share
$4,995,000
3 Days On Site

1001 Coconut Drive 1001
Fort Lauderdale, FL 33315

Single Family Residence|Coming Soon
5
Beds
6
Total Baths
5
Full Baths
1
Partial Bath
3,251
SqFt
$1,536
/SqFt
1984
Built
Subdivision:
MOORES SUBE
County:
Broward
Call Now: 954-720-0099
Is this the listing for you? We can help make it yours.
954-720-0099
1001 Coconut Drive 10011001 Coconut Drive 10011001 Coconut Drive 10011001 Coconut Drive 1001
Save
Ask
Tour
Hide
Share

Mortgage Calculator

Monthly Payment (Est.)

$22,789
Calculator powered by Showcase IDX, a Constellation1 Company. Copyright ©2026 Information is deemed reliable but not guaranteed.

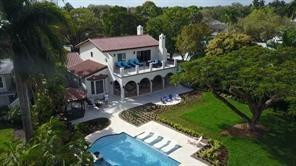
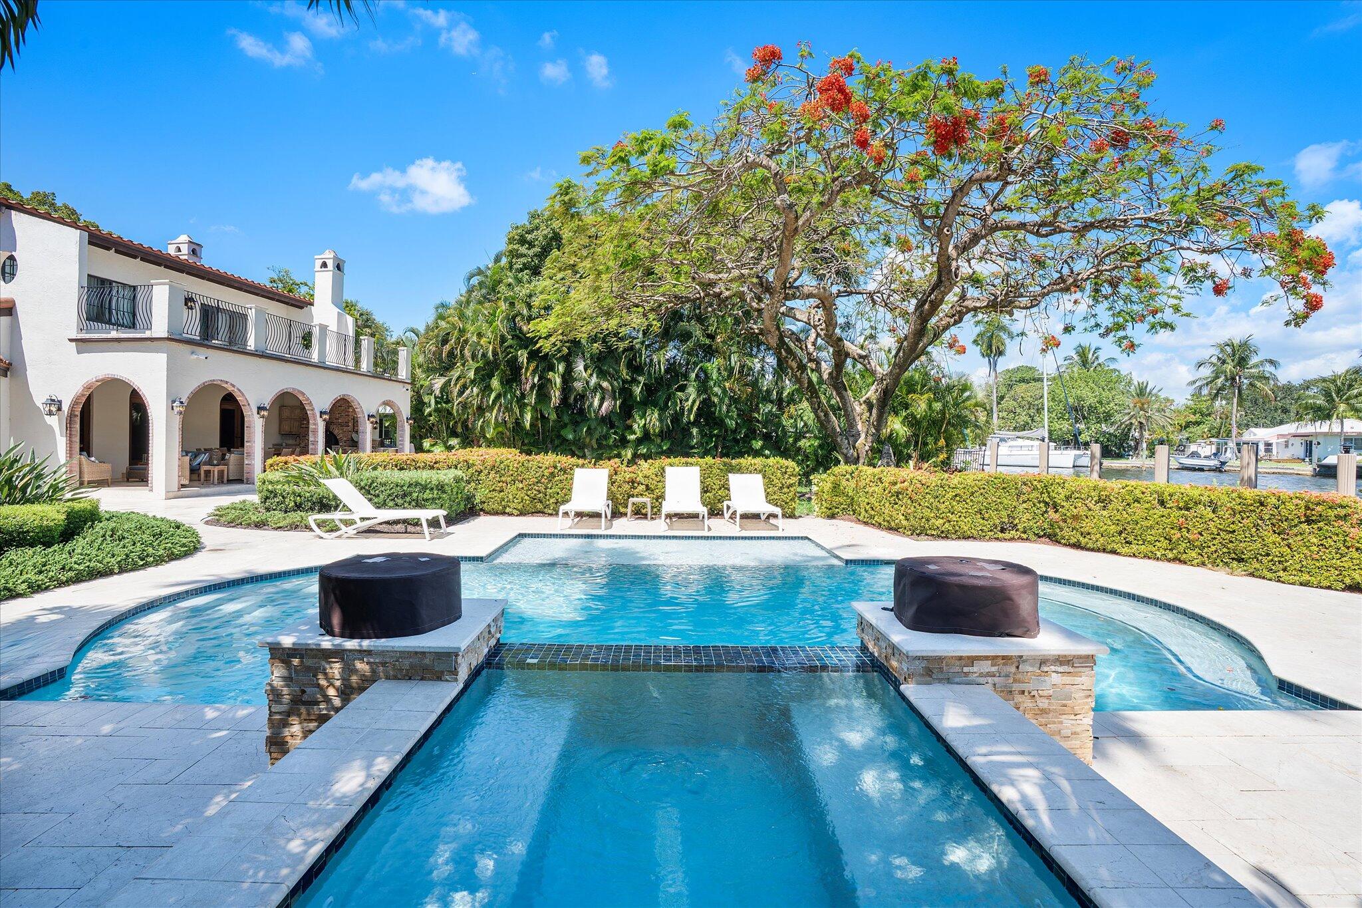
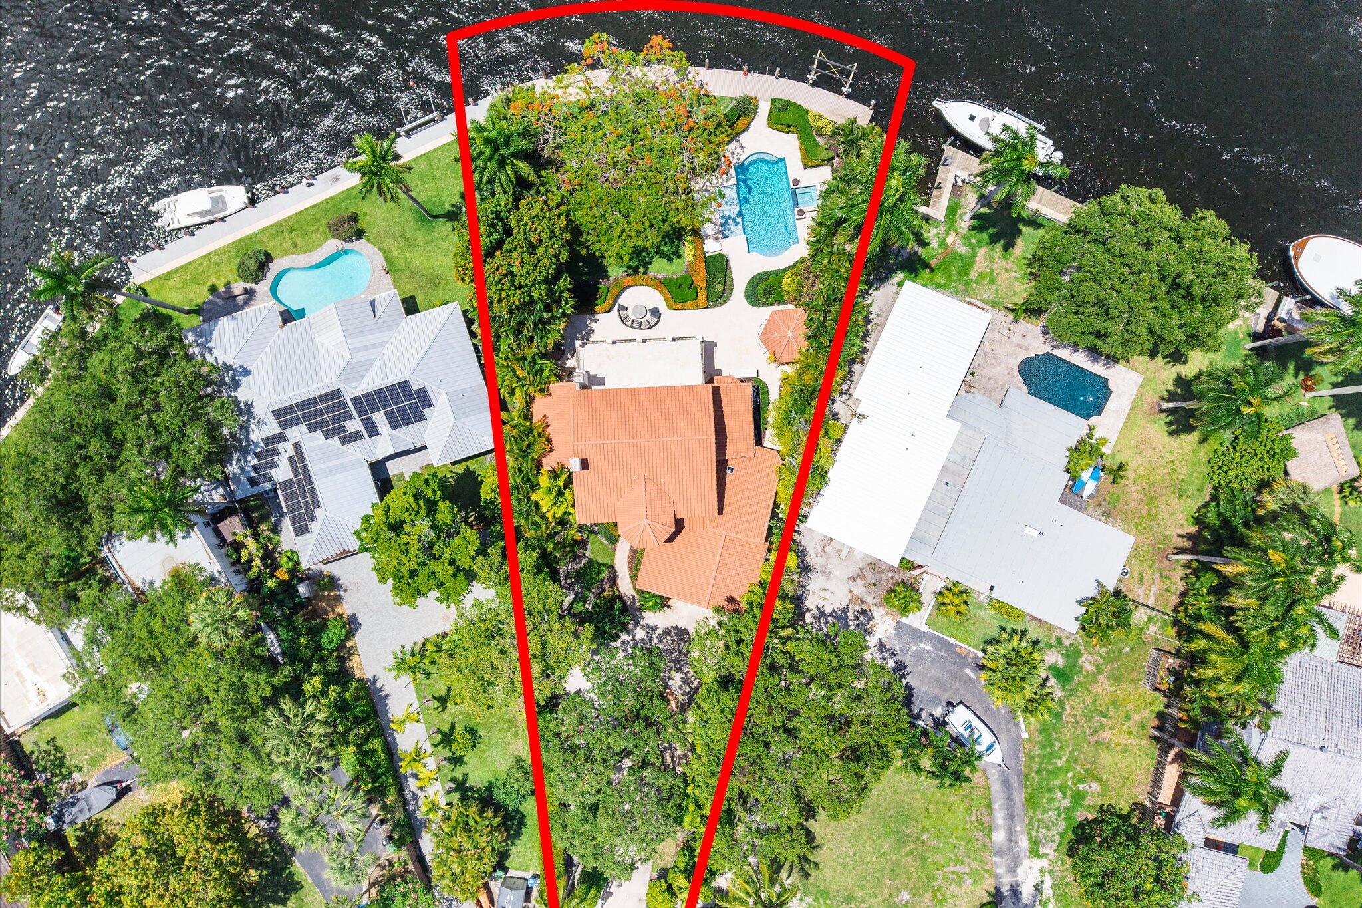
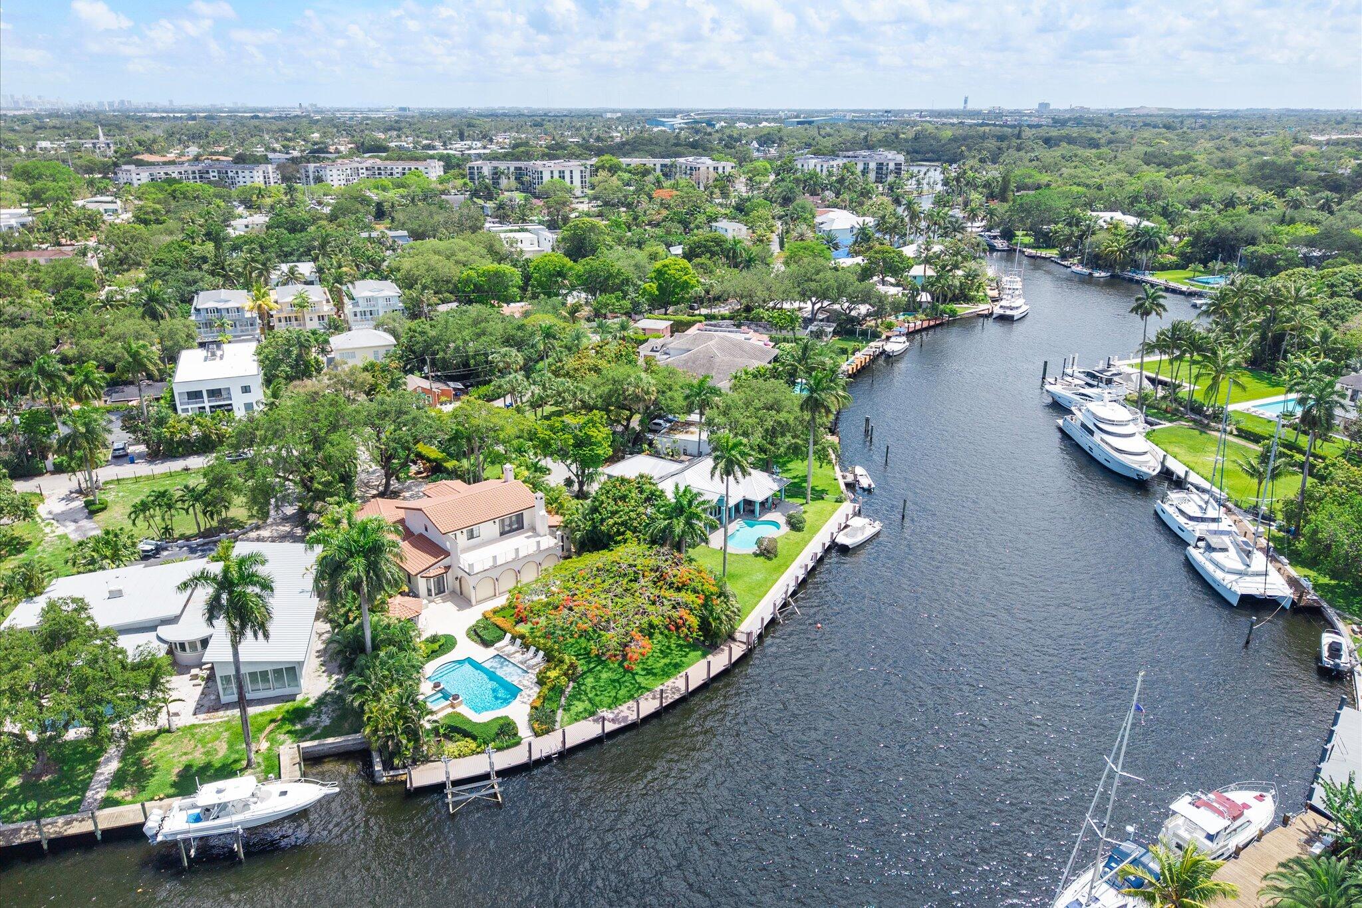
Welcome to Forever Poinciana, an Old Ft. Lauderdale residence reimagined through two year transformation offering a private, resort level living experience. This is not a renovation — it is a complete re envisioning of luxury and craftsmanship. This serene oasis features a heated designer pool, sun shelf, and spa. The loggia is a grand outdoor living pavilion, featuring a built in grill, and a pizza oven. Perfect for entertaining. The kitchen is equipped with premium appliances including a built in coffee system, ice maker, beverage center, wine refrigerator, dual ovens, and a warming drawer. Every detail is curated for those who appreciate quality, convenience, and the art of entertaining. This home is a timeless Ft. Lauderdale classic, in one of the city's most desirable neighborhoods

Save
Ask
Tour
Hide
Share
Listing Snapshot
Price 
$4,995,000
Days On Site 
3 Days
Bedrooms 
5
Inside Area (SqFt) 
3,251 sqft
Total Baths 
6
Full Baths 
5
Partial Baths 
1
Lot Size 
0.45 Acres
Year Built 
1984
MLS® Number 
B26033334
Status 
Coming Soon
Property Tax 
$40,919.97
HOA/Condo/Coop Fees 
N/A
Sq Ft Source 
Public Records
Friends & Family
Recent Activity
yesterdayStatus changed to Coming Soon
yesterdayListing updated with changes from the MLS®
4 days agoListing first seen on site
General Features
Acres 
0.45
Direction Faces 
North
Garage 
Yes
Garage Spaces 
2
Levels 
Two
Number Of Stories 
2
Parking 
DetachedGarageGarage Door Opener
Parking Spaces 
6
Pets 
Yes
Property Sub Type 
Single Family Residence
Security 
Smoke Detector(s)Security SystemFire Alarm
Sewer 
Public Sewer
Special Circumstances 
Standard
SqFt Total 
4527
Utilities 
Cable AvailableNatural Gas Available
Water Source 
Public
Zoning 
RS-8
Interior Features
Appliances 
DryerDishwasherDisposalGas RangeGas Water HeaterIce MakerMicrowaveOvenRefrigeratorTankless Water HeaterWater HeaterWasher
Cooling 
Central AirCeiling Fan(s)
Fireplace 
Yes
Fireplace Features 
Gas
Flooring 
Ceramic Tile
Furnished 
Unfurnished
Heating 
Central
Interior 
Built-in FeaturesEntrance FoyerBarWalk-In Closet(s)
Laundry Features 
Laundry Room
Main Level Bedrooms 
3
Spa 
Yes
Window Features 
Storm Window(s)
FloridaRoom 
Save
Ask
Tour
Hide
Share
Exterior Features
Construction Details 
Block
Exterior 
BalconyBuilt-in BarbecueBarbecueGardenLightingOutdoor Kitchen
Fencing 
Fenced
Frontage 
Waterfront
Lot Features 
LandscapedGardenWaterfront
Other Structures 
Outdoor Kitchen
Patio And Porch 
DeckPatioTerrace
Pool Features 
In GroundPrivate
Private Pool 
Yes
Roof 
Barrel
Spa 
Yes
Spa Features 
HeatedIn Ground
View 
CanalGardenPoolRiverWater
Waterfront 
Yes
Waterfront Features 
Canal AccessCanal FrontOcean Access
Waterview 
CanalGardenPoolRiverWater
Windows/Doors 
Storm Window(s)
Community Features
Building Access 
First floor entry
Financing Terms Available 
CashConventional
MLS Area 
3470
Schools
School District
Unknown
Elementary School
Croissant Park
Middle School
New River
High School
Stranahan
Listing courtesy of Jason Harris Real Estate LLC


All listings featuring the BMLS logo are provided by BeachesMLS, Inc. This information is not verified for authenticity or accuracy and is not guaranteed. Copyright © 2026 BeachesMLS, Inc. (a Flex MLS feed)
Last checked: 2026-05-28 04:07 PM UTC

Neighborhood & Commute
Source: Walkscore
Disclosure: Community information and market data powered by Constellation Data Labs. Information is deemed reliable but not guaranteed.
Save
Ask
Tour
Hide
Share
Skip to content