Save
Ask
Tour
Hide
Share
$925,000
3 Days On Site

6365 Rock Creek Drive
Lake Worth, FL 33467

Single Family Residence|Coming Soon
4
Beds
3
Total Baths
3
Full Baths
2,703
SqFt
$342
/SqFt
1989
Built
Subdivision:
FAIRFIELDS LACUNA 6
County:
Palm Beach
Call Now: 954-720-0099
Is this the listing for you? We can help make it yours.
954-720-0099
6365 Rock Creek Drive6365 Rock Creek Drive6365 Rock Creek Drive6365 Rock Creek Drive
Save
Ask
Tour
Hide
Share

Mortgage Calculator

Monthly Payment (Est.)

$4,220
Calculator powered by Showcase IDX, a Constellation1 Company. Copyright ©2026 Information is deemed reliable but not guaranteed.

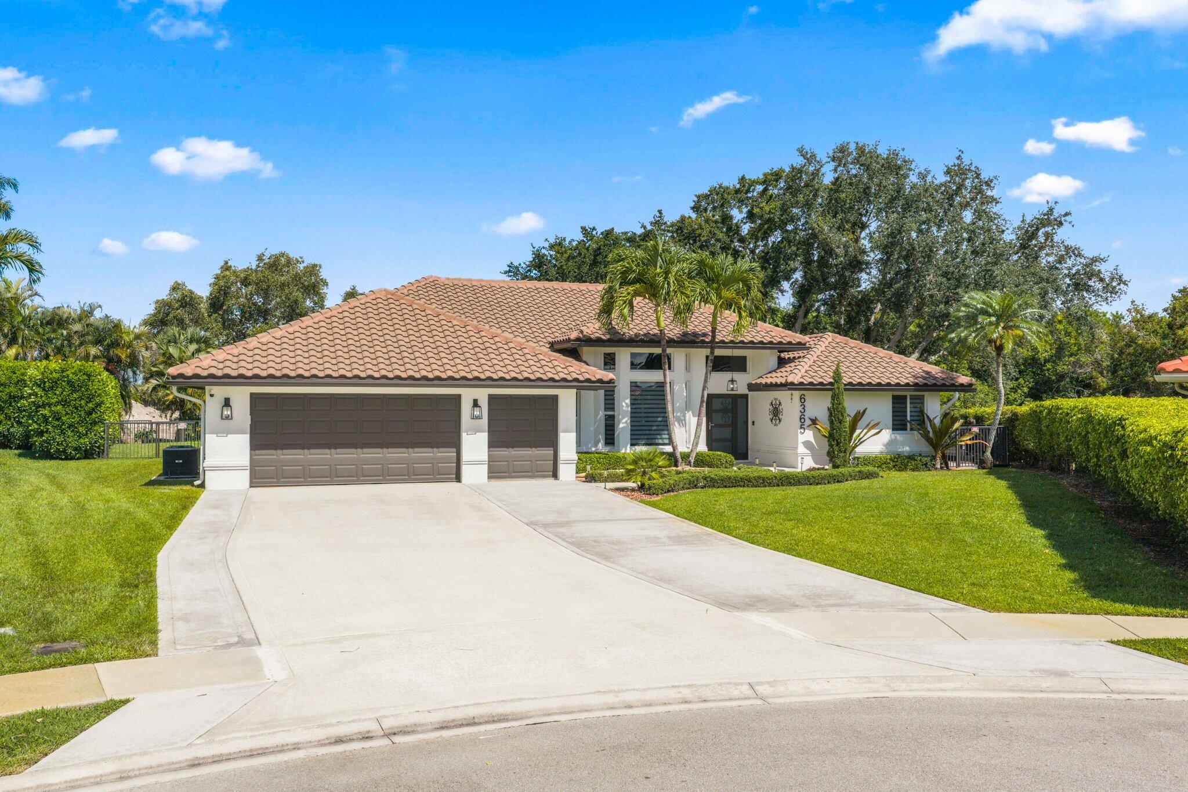
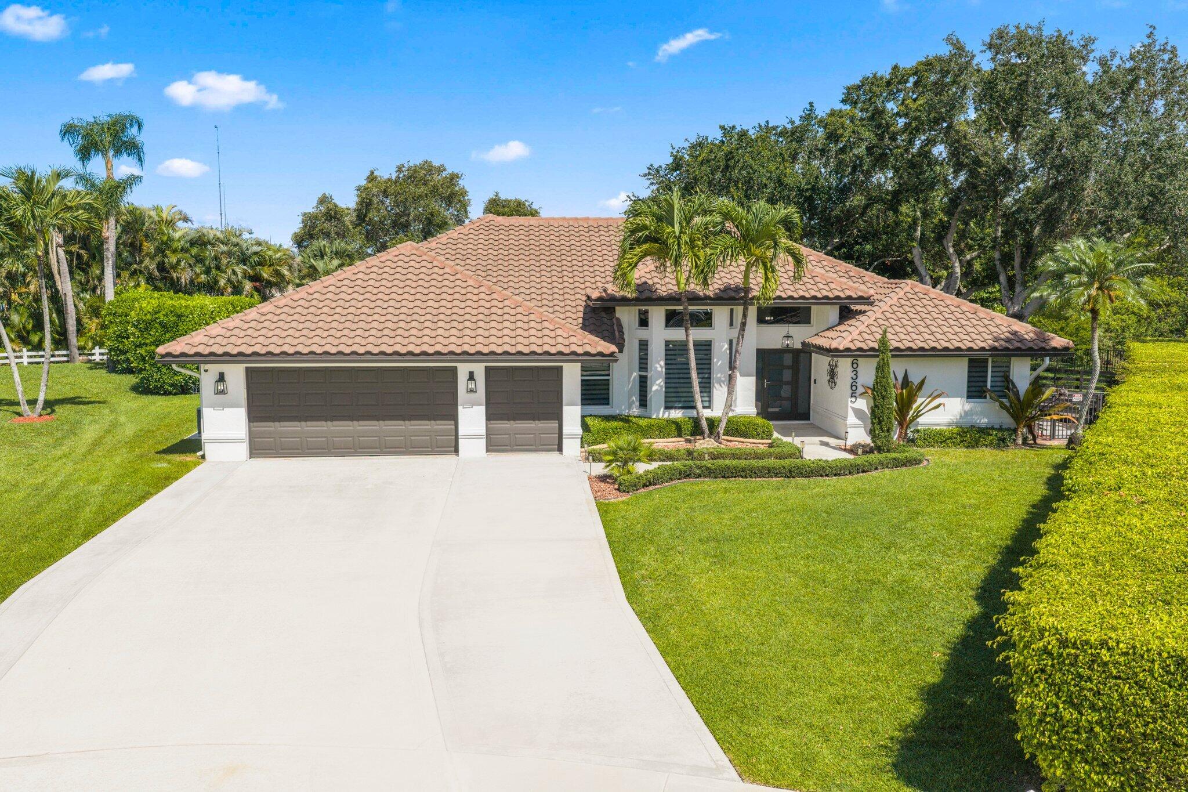
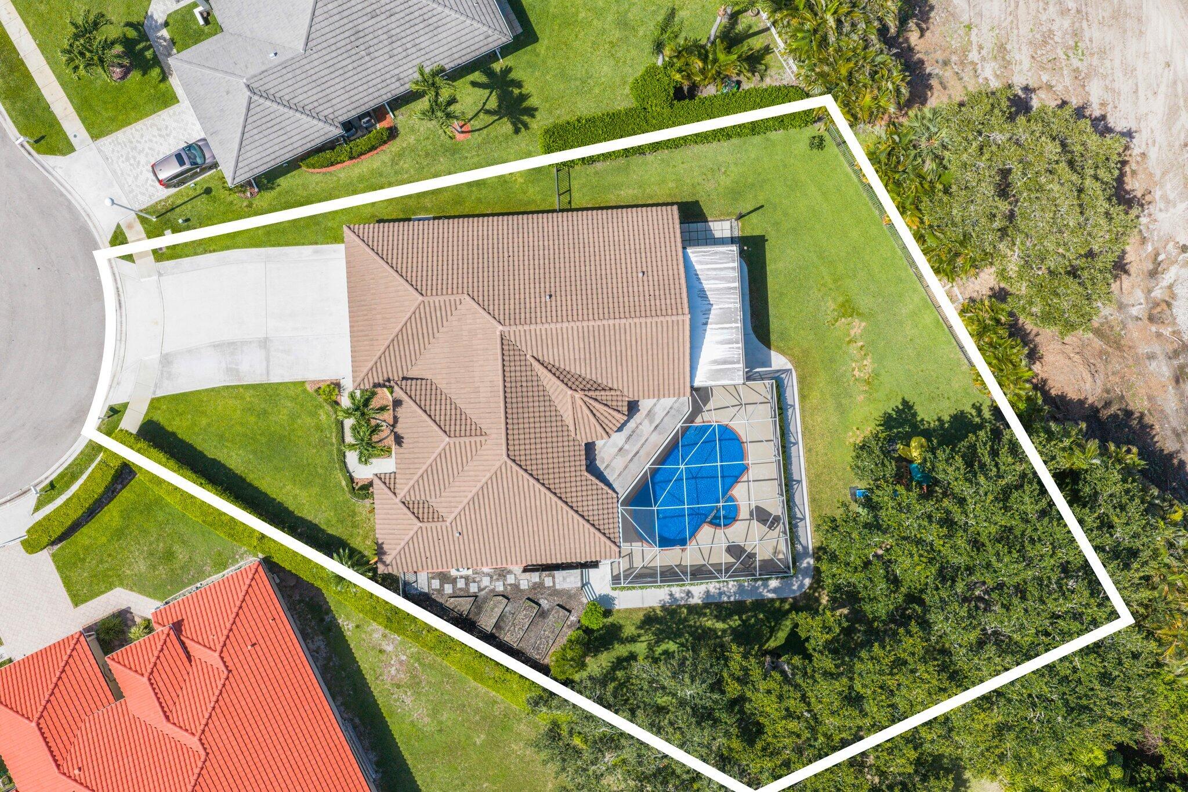
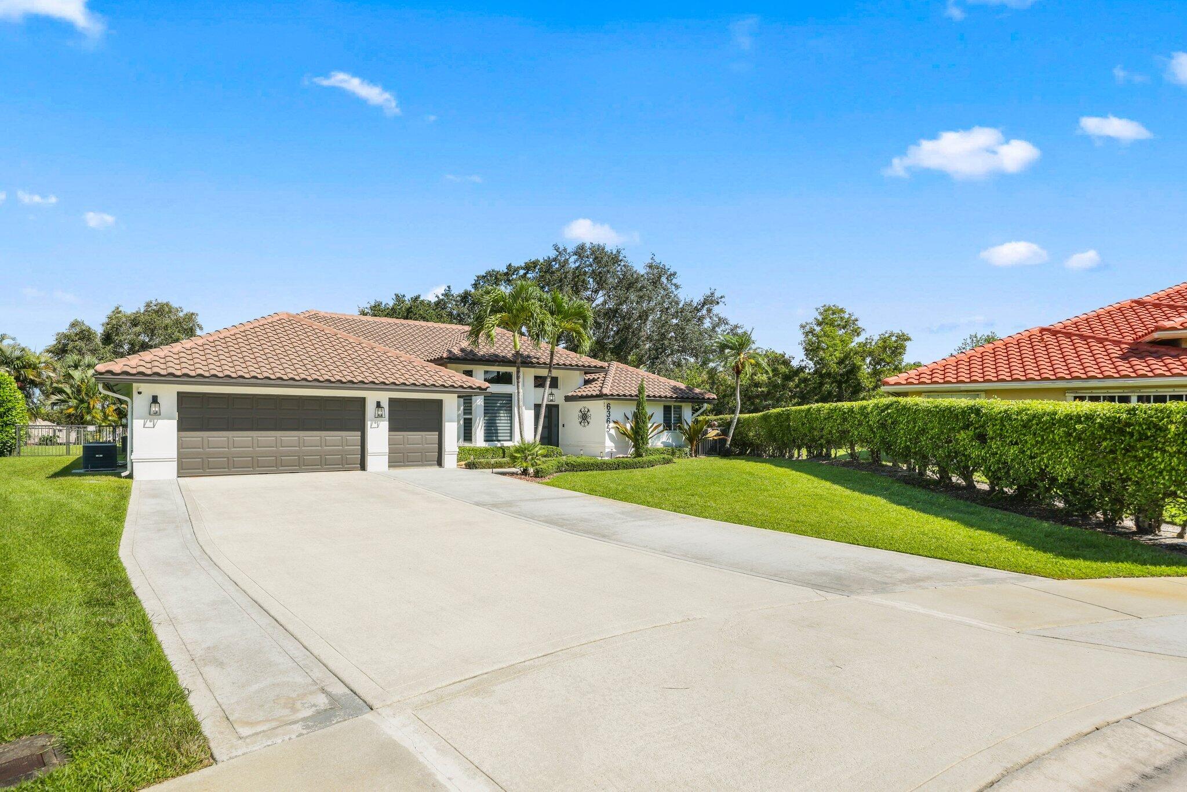
Modern luxury home in the gated community of Lacuna featuring 4-bedroom, 3-bath heated saltwater pool home offers the perfect blend of comfort, warmth, and functionality on an expansive .39-acre lot. Designed with a desirable triple-split floor plan, this ranch-style residence showcases soaring ceilings, crown molding, abundant natural light, and an open-concept layout ideal for both everyday living and entertaining. At the heart of the home, the stunning chef's kitchen features a grand oversized island, crisp white cabinetry, double oven, and elegant designer touches throughout. Fully outfitted impact windows flood the interior with exceptional light trimmed with extensive picture windows while framing the living space to peaceful views of the screened in pool and tranquil lake beyond. The bright and airy primary suite offers a true retreat with a spacious walk-in closet, spa inspired bath with dual vanities, a frameless glass shower and welcoming. soaking tub. Thoughtfully remodeled with care and attention to detail, this home reflects quality craftsmanship in every space. Throughout the home, vinyl flooring and tasteful finishes reflect meticulous attention to detail. Other things to note guest bedrooms generously sized. All guest bathrooms feature upgraded finishes with airy feels. Mud room with extensive storage and cabinetry, Step outside to your private backyard surrounded by lush landscaping your own private oasis featuring a covered patio, cabana bath, fully fenced yard, playground, gardening area, and plenty of open green space for relaxing or entertaining. You do not want to miss out on this homes custom indoor-outdoor flow design. This residence delivers a serene effortless lifestyle.

Save
Ask
Tour
Hide
Share
Listing Snapshot
Price 
$925,000
Days On Site 
3 Days
Bedrooms 
4
Inside Area (SqFt) 
2,703 sqft
Total Baths 
3
Full Baths 
3
Partial Baths 
N/A
Lot Size 
0.39 Acres
Year Built 
1989
MLS® Number 
B26033210
Status 
Coming Soon
Property Tax 
$5,334.57
HOA/Condo/Coop Fees 
$225 monthly
Sq Ft Source 
Assessor
Friends & Family
Recent Activity
2 days agoListing updated with changes from the MLS®
2 days agoStatus changed to Coming Soon
4 days agoListing first seen on site
General Features
Acres 
0.39
Attached Garage 
Yes
Direction Faces 
Southwest
Garage 
Yes
Garage Spaces 
2.5
Levels 
One
Number Of Stories 
1
Parking 
AttachedConcreteGarage
Parking Spaces 
10
Pets 
Cats OKDogs OKYes
Property Sub Type 
Single Family Residence
Security 
Gated with GuardGated Community
Sewer 
Public Sewer
Special Circumstances 
Standard
SqFt Total 
3602
Style 
Ranch
Utilities 
Cable AvailableElectricity AvailableSewer AvailableWater Available
Water Source 
Public
Zoning 
RT
Interior Features
Appliances 
CooktopDishwasherElectric Water HeaterMicrowaveOvenRefrigeratorWater HeaterWasher
Cooling 
Central AirCeiling Fan(s)
Flooring 
TileVinyl
Furnished 
Unfurnished
Heating 
Central
Interior 
Cathedral Ceiling(s)Entrance FoyerHigh CeilingsKitchen IslandPantryStorageSoaking TubVaulted Ceiling(s)Walk-In Closet(s)
Laundry Features 
InsideLaundry Room
Main Level Bedrooms 
4
Window Features 
Storm Window(s)
Bedroom 2 
Dimensions - 13 X 11.5Level - MainArea - 149
Bedroom 3 
Dimensions - 13 X 11.5Level - MainArea - 149
Bedroom 4 
Dimensions - 12 X 11Level - MainArea - 132
Dining Room 
Dimensions - 16 X 11Level - MainArea - 176
Family Room 
Dimensions - 14.5 X 13Level - MainArea - 188
Foyer 
Dimensions - 7 X 10Level - MainArea - 70
Kitchen 
Dimensions - 13 X 15Level - MainArea - 195
Laundry 
Dimensions - 12 X 7.5Level - MainArea - 90
Living Room 
Dimensions - 13 X 12Level - MainArea - 156
Other 
Dimensions - 9 X 7.5Level - MainArea - 67
PrimaryBedroom 
Dimensions - 18 X 13.5Level - MainArea - 243
Save
Ask
Tour
Hide
Share
Exterior Features
Construction Details 
BlockConcrete
Exterior 
Awning(s)Lighting
Fencing 
FencedFull
Lot Features 
LandscapedWaterfront
Other Structures 
Storage
Patio And Porch 
CoveredPatio
Pool Features 
HeatedScreen EnclosureSalt WaterAssociationPrivate
Private Pool 
Yes
Road Frontage 
Private Road
Roof 
Concrete
View 
GardenLakePoolWater
Waterfront 
Yes
Waterfront Features 
Lake Front
Waterview 
GardenLakePoolWater
Windows/Doors 
Storm Window(s)
Community Features
Association Amenities 
PoolClubhouseGolf CourseMaintenance GroundsSecurity
Association Dues 
225
Building Access 
Foyer
Community Features 
Gated
Financing Terms Available 
CashConventionalFHAVA Loan
HOA Fee Frequency 
Monthly
MLS Area 
5790
Roads 
Asphalt
Schools
School District
Unknown
Elementary School
Discovery Key
Middle School
Woodlands
High School
Dr. Joaquin Garcia
Listing courtesy of Lang Realty - Boynton Beach


All listings featuring the BMLS logo are provided by BeachesMLS, Inc. This information is not verified for authenticity or accuracy and is not guaranteed. Copyright © 2026 BeachesMLS, Inc. (a Flex MLS feed)
Last checked: 2026-05-29 04:50 PM UTC

Neighborhood & Commute
Source: Walkscore
Disclosure: Community information and market data powered by Constellation Data Labs. Information is deemed reliable but not guaranteed.
Save
Ask
Tour
Hide
Share
Skip to content