Save
Ask
Tour
Hide
Share
$899,000
2 Days On Site

1082 SW 3rd Street
Boca Raton, FL 33486

Single Family Residence|Coming Soon
3
Beds
2
Total Baths
2
Full Baths
1,532
SqFt
$587
/SqFt
1961
Built
Subdivision:
BOCA RATON SQUARE UNIT 1
County:
Palm Beach
Call Now: 954-720-0099
Is this the listing for you? We can help make it yours.
954-720-0099
Upcoming Open Houses
Sat, May 30, 1:00 PM - 3:00 PM
Sun, May 31, 1:00 PM - 3:00 PM
1082 SW 3rd Street1082 SW 3rd Street1082 SW 3rd Street1082 SW 3rd Street
Save
Ask
Tour
Hide
Share

Mortgage Calculator

Monthly Payment (Est.)

$4,102
Calculator powered by Showcase IDX, a Constellation1 Company. Copyright ©2026 Information is deemed reliable but not guaranteed.

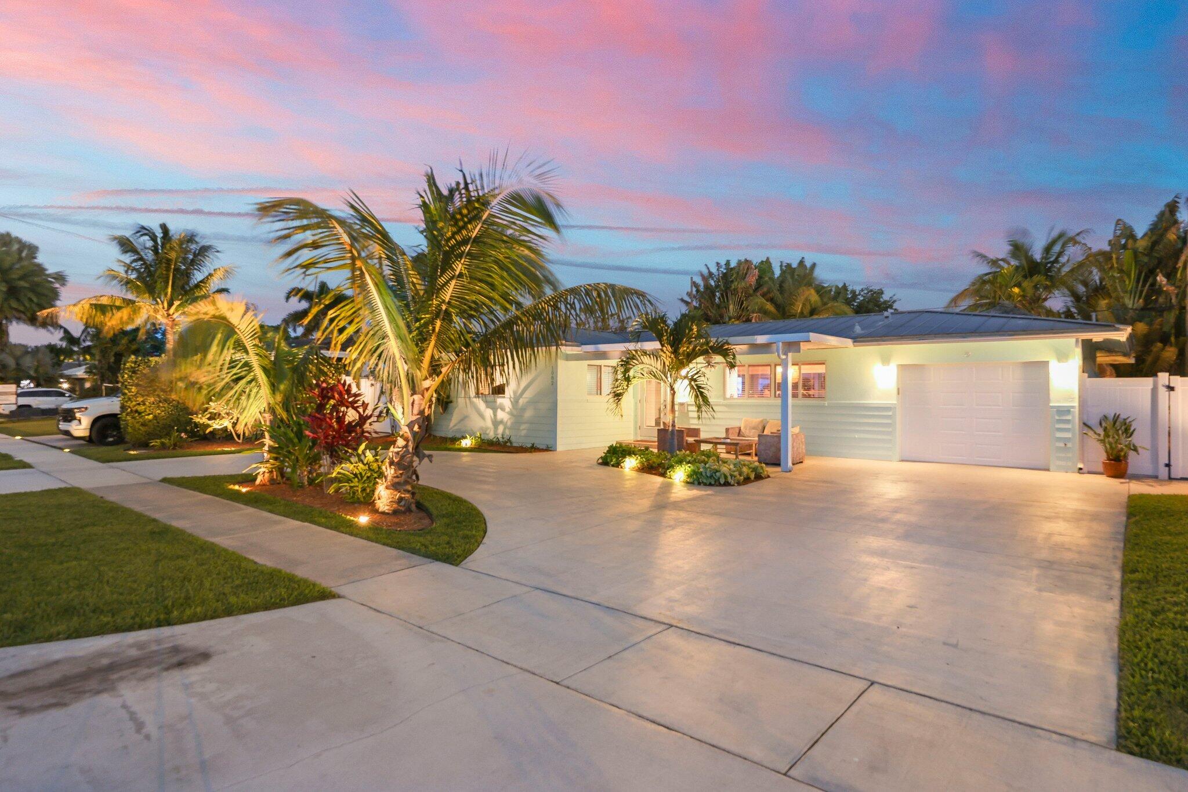
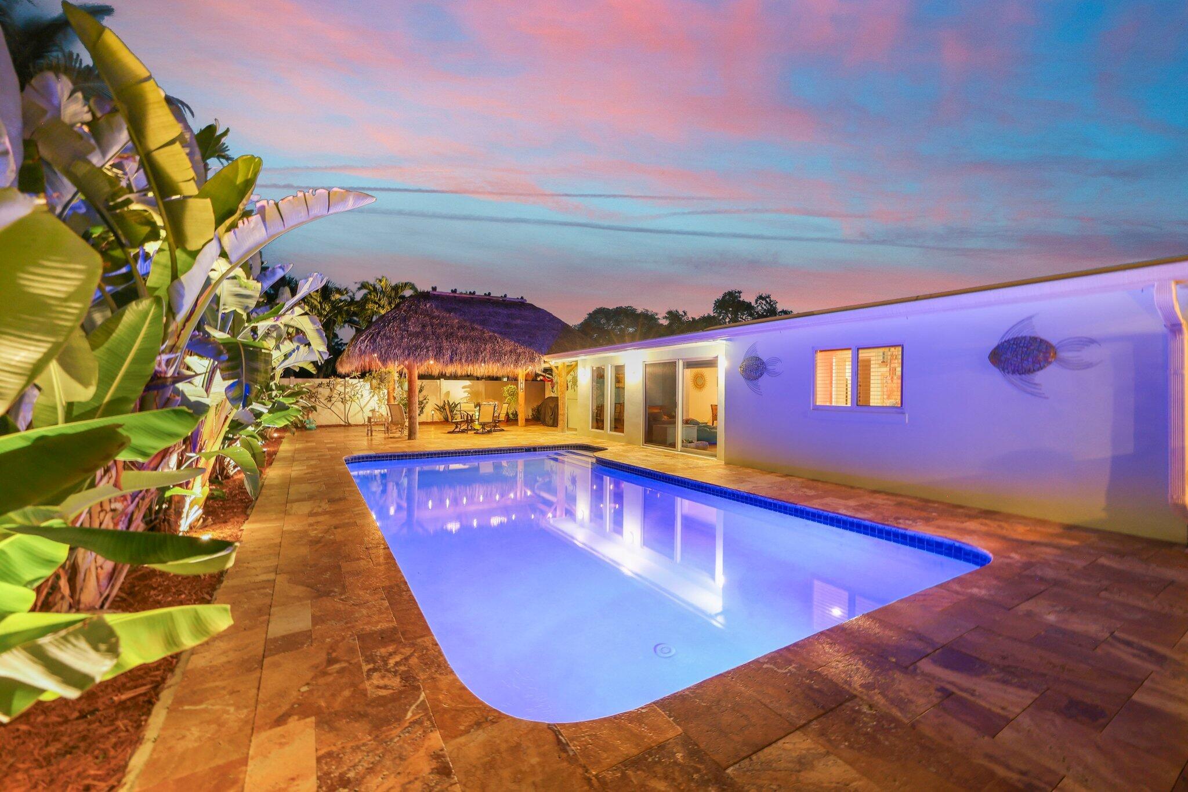
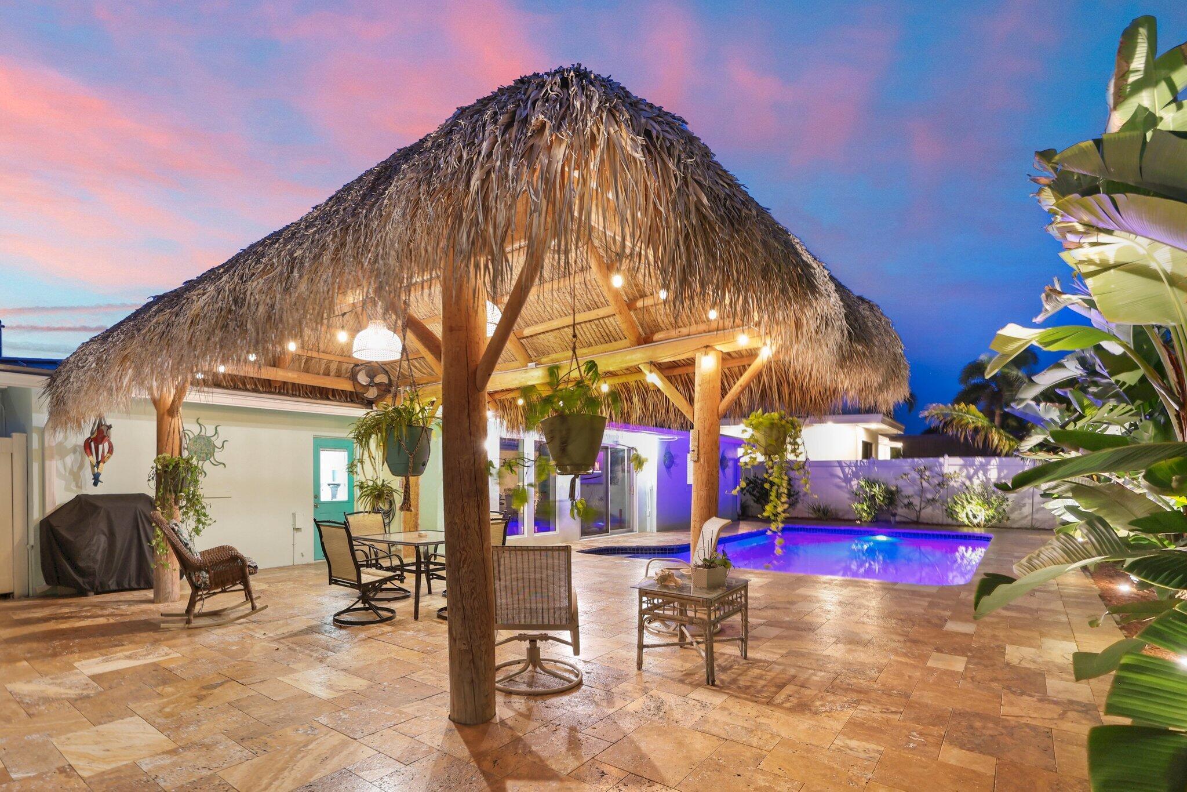
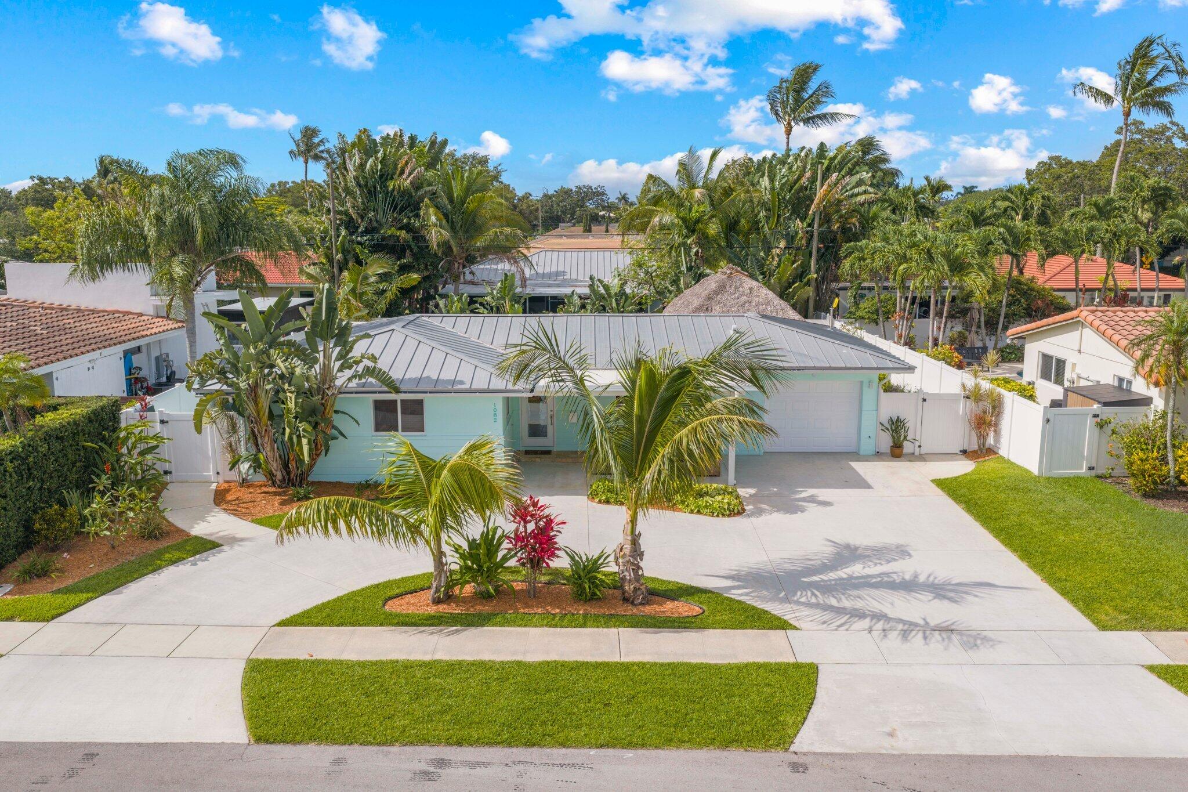
Welcome to Boca Square living at its best. This beautifully updated 3-bedroom, 2-bath home blends style, comfort, and an unbeatable East Boca location. From the moment you arrive, you're greeted by a charming front porch seating area, lush tropical landscaping, and incredible curb appeal highlighted by a metal roof, oversized driveway, and oversized 1-car garage. Inside, the home features impact windows and doors, updated bathrooms, upgraded electrical panel, and a thoughtfully improved interior design. Step outside to your own private tropical retreat — complete with a large resort-style pool, expansive upgraded pool deck, custom lighting, and a stunning tiki hut perfect for entertaining or relaxing year-round. Located in one of Boca Raton's most sought-after neighborhoods, within walking distance to Addison Mizner Elementary and just minutes to Downtown Boca, the beach, and I-95. A rare opportunity to own a move-in ready home with the backyard everyone dreams about.

Save
Ask
Tour
Hide
Share
Listing Snapshot
Price 
$899,000
Days On Site 
2 Days
Bedrooms 
3
Inside Area (SqFt) 
1,532 sqft
Total Baths 
2
Full Baths 
2
Partial Baths 
N/A
Lot Size 
0.17 Acres
Year Built 
1961
MLS® Number 
B26033070
Status 
Coming Soon
Property Tax 
$7,283.32
HOA/Condo/Coop Fees 
N/A
Sq Ft Source 
Owner
Friends & Family
Recent Activity
3 days agoListing first seen on site
3 days agoListing updated with changes from the MLS®
General Features
Acres 
0.17
Attached Garage 
Yes
Direction Faces 
North
Garage 
Yes
Garage Spaces 
1.5
Levels 
One
Number Of Stories 
1
Parking 
AttachedCircular DrivewayCoveredDrivewayGarage
Parking Spaces 
7
Pets 
Yes
Property Sub Type 
Single Family Residence
Security 
Smoke Detector(s)Fire Alarm
Sewer 
Public Sewer
Special Circumstances 
Standard
SqFt Total 
1832
Style 
Ranch
Utilities 
Electricity Connected
Water Source 
Public
Zoning 
R1D (city)
Interior Features
Appliances 
DryerDishwasherElectric RangeElectric Water HeaterDisposalIce MakerMicrowaveRangeRefrigeratorWater HeaterWasher
Cooling 
Central AirCeiling Fan(s)Electric
Flooring 
TileWood
Heating 
CentralElectric
Laundry Features 
InsideLaundry Room
Main Level Bedrooms 
3
Window Features 
Storm Window(s)
Bedroom 2 
Dimensions - 13.6 X 10Area - 136
Bedroom 3 
Dimensions - 10.4 X 14.6Area - 151
Dining Room 
Dimensions - 10 X 10Area - 100
Family Room 
Dimensions - 19 X 9.5Area - 180
Kitchen 
Dimensions - 10 X 16Area - 160
Laundry 
Dimensions - 14.9 X 5.5Area - 81
Other 
Dimensions - 21 X 10Area - 210Description - Garage
PrimaryBedroom 
Dimensions - 15.3 X 10Area - 153
Save
Ask
Tour
Hide
Share
Exterior Features
Construction Details 
Block
Exterior 
Lighting
Fencing 
Back YardFencedGate
Patio And Porch 
CoveredPatioPorch
Pool Features 
FencedIn GroundPrivateSalt Water
Private Pool 
Yes
Roof 
Metal
View 
Pool
Waterview 
Pool
Windows/Doors 
Storm Window(s)
Community Features
Financing Terms Available 
CashConventionalFHAVA Loan
MLS Area 
4290
Schools
School District
Unknown
Elementary School
Addison Mizner
Middle School
Boca Raton Community
High School
Boca Raton
Listing courtesy of RE/MAX Direct


All listings featuring the BMLS logo are provided by BeachesMLS, Inc. This information is not verified for authenticity or accuracy and is not guaranteed. Copyright © 2026 BeachesMLS, Inc. (a Flex MLS feed)
Last checked: 2026-05-29 03:59 PM UTC

Neighborhood & Commute
Source: Walkscore
Disclosure: Community information and market data powered by Constellation Data Labs. Information is deemed reliable but not guaranteed.
Save
Ask
Tour
Hide
Share
Skip to content