
312 SW 12th AvenueFort Lauderdale, FL 33312

Mortgage Calculator
Monthly Payment (Est.)
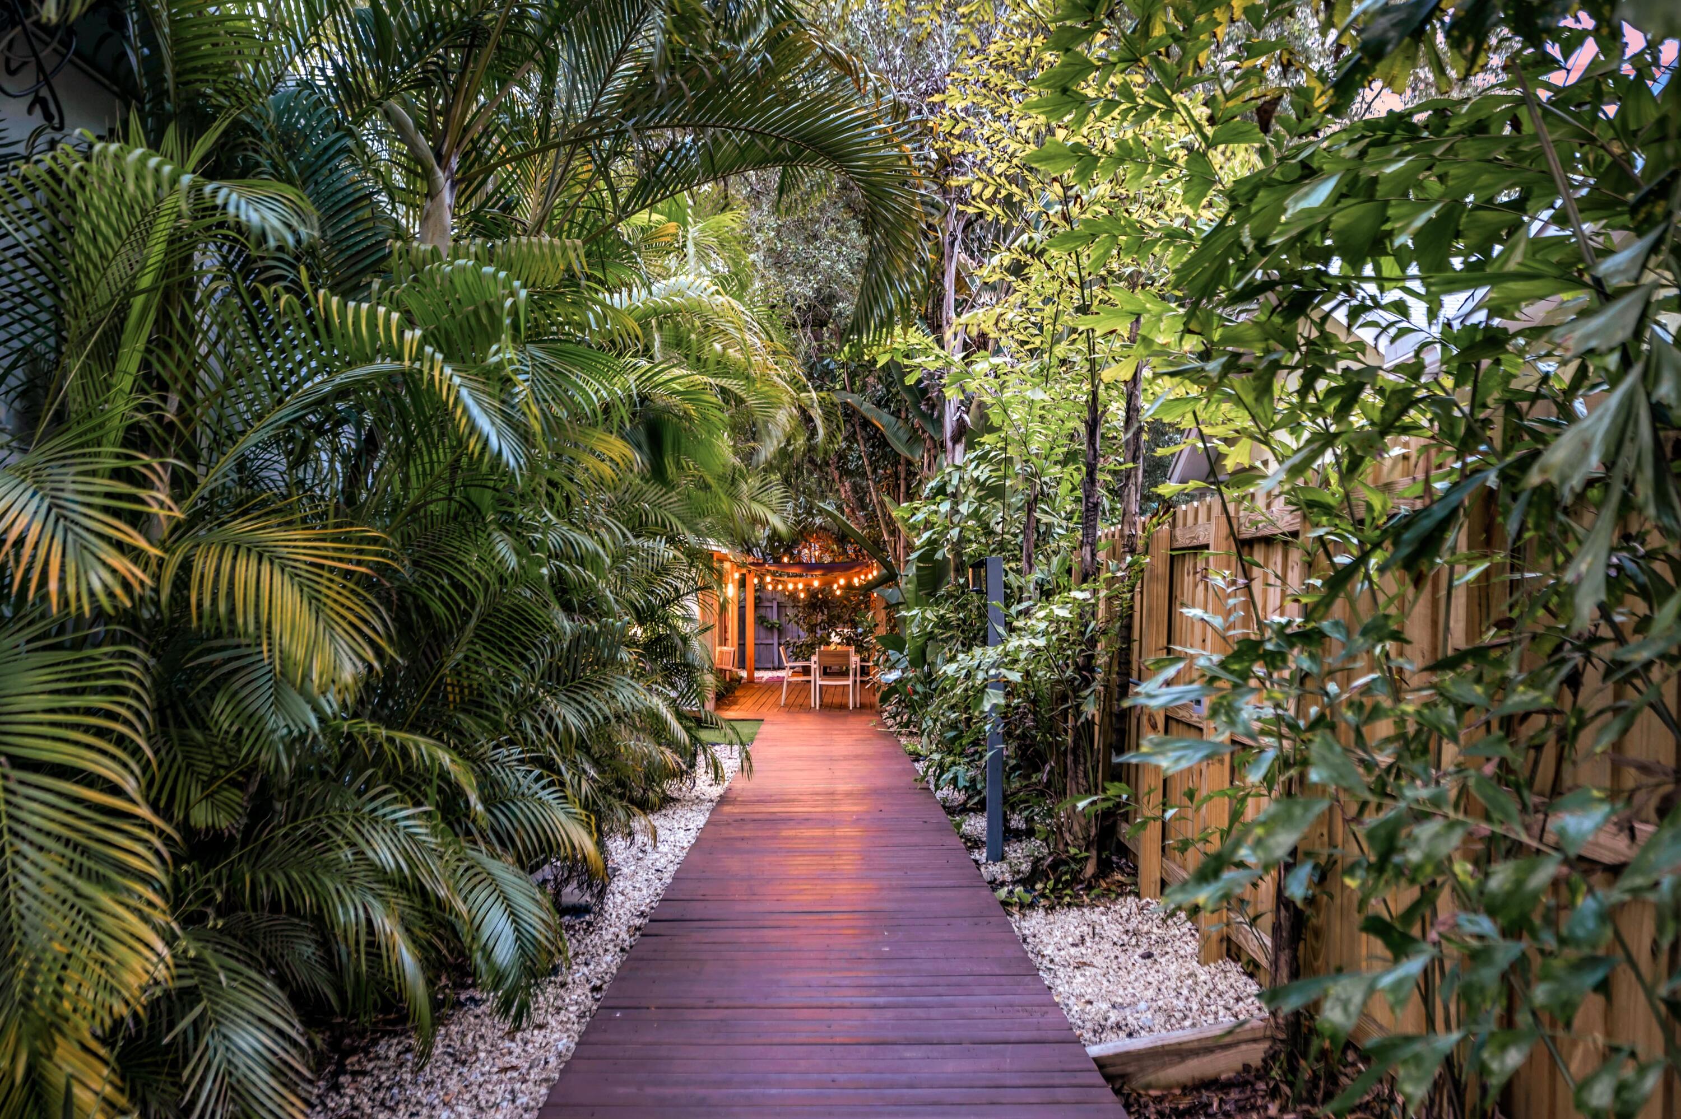
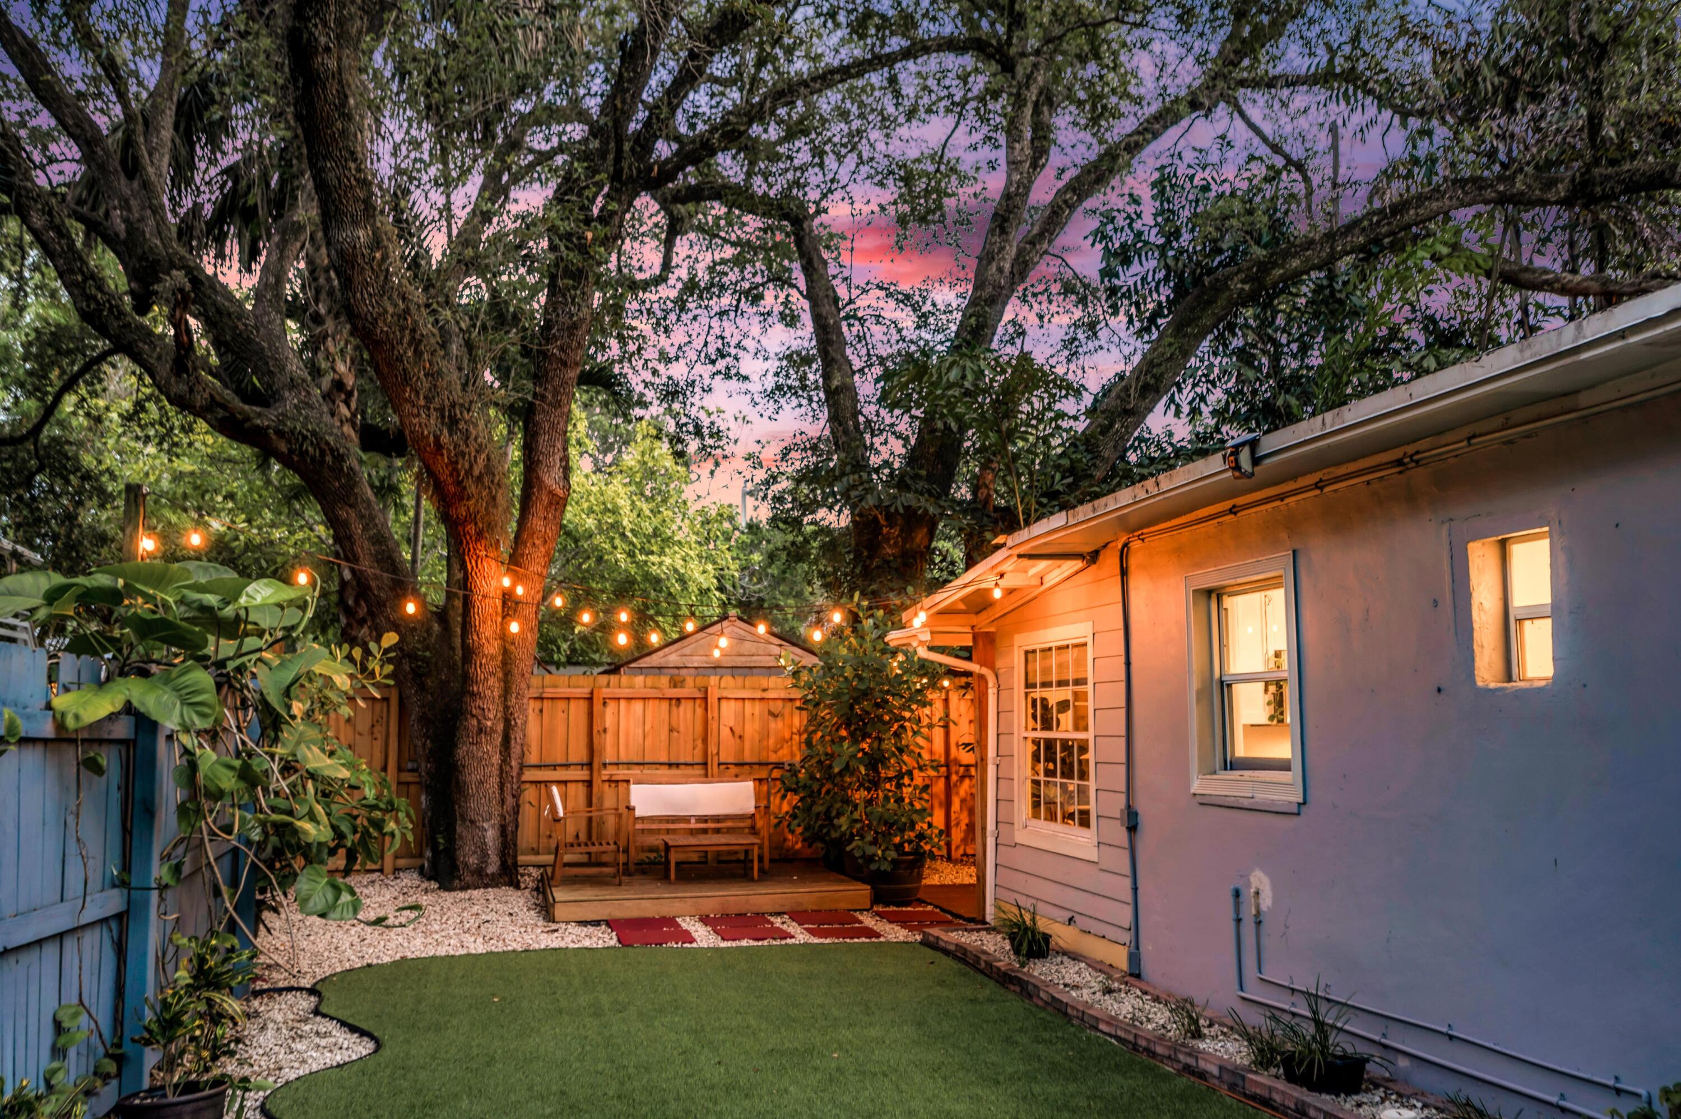
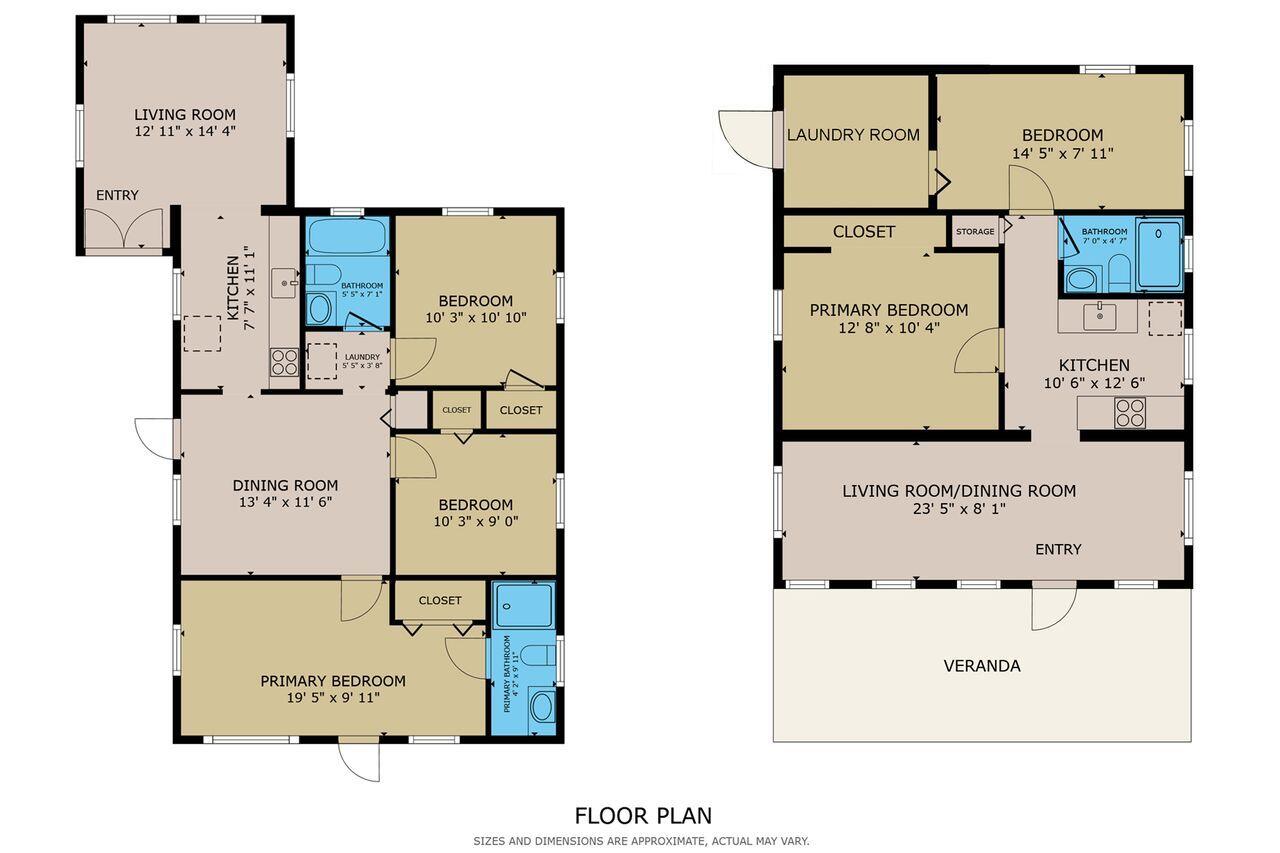
$4,330Exceptional Sailboat Bend house & cottage offering the feel of two private homes in one of Fort Lauderdale's most desirable locations near Las Olas, Downtown, Riverwalk, and Brightline. The front residence features 3 bedrooms, 2 bathrooms, an inviting layout, and a spacious fenced patio perfect for entertaining and embracing South Florida indoor-outdoor living. Privately tucked away in the rear, the fully renovated 2-bedroom, 1-bath cottage offers its own entrance, dedicated laundry room, expansive fenced yard, and a true standalone home experience rarely found in typical house-and-cottage properties. Both residences feature private parking, separate outdoor spaces, exceptional flexibility, and strong potential for guests, multigenerational living, or income-producing! Exceptional and rarely available Sailboat Bend compound offering the flexibility, privacy, and lifestyle today's buyers are searching for. Unlike a traditional house and cottage or standard duplex setup, this unique property truly lives like two separate private homes, each with its own entrance, parking, outdoor living space, and sense of independence. The front residence features 3 bedrooms and 2 bathrooms with an inviting layout designed for comfortable everyday living and entertaining. A spacious fenced patio extends the living experience outdoors, ideal for gatherings, pets, relaxing evenings, or enjoying South Florida's year-round tropical lifestyle. Privately positioned in the rear of the property, the fully renovated 2-bedroom, 1-bath residence offers an entirely separate living experience complete with its own entrance, expansive fenced yard, dedicated laundry room, and private outdoor areas. The rear residence feels more like a standalone home than a typical guest house or rental unit, making it ideal for multigenerational living, extended family, guests, owner occupancy with rental income, seasonal use, or long and short-term rental opportunities where permitted. Both residences feature: • Separate and private outdoor living spaces • Private parking • Independent entrances • Dedicated laundry areas • Excellent privacy and flexibility • Strong income-producing potential Located in the heart of historic Sailboat Bend, one of Fort Lauderdale's most charming and rapidly evolving neighborhoods, the property is just moments from: • Las Olas Boulevard • Downtown Fort Lauderdale • Brightline Station • Riverwalk • Performing Arts Center • Restaurants, nightlife, coffee shops, and entertainment • Major highways and Fort Lauderdale Beach Sailboat Bend is beloved for its historic charm, walkability, tree-lined streets, eclectic architecture, and unbeatable proximity to the urban core while still maintaining a neighborhood feel. This property presents an exceptional opportunity for: • Owner occupants seeking supplemental income • Investors looking for flexible multifamily potential • Buyers needing space for extended family or guests • Buyers seeking a live/work or hybrid lifestyle setup • Those wanting a rare property with flexibility and privacy near Downtown Fort Lauderdale A truly unique offering that goes far beyond the ordinary duplex or house-and-cottage setup.
| yesterday | Listing first seen on site | |
| yesterday | Listing updated with changes from the MLS® |

All listings featuring the BMLS logo are provided by BeachesMLS, Inc. This information is not verified for authenticity or accuracy and is not guaranteed. Copyright © 2026 BeachesMLS, Inc. (a Flex MLS feed)
Last checked: 2026-05-28 04:02 PM UTC
Did you know? You can invite friends and family to your search. They can join your search, rate and discuss listings with you.