Save
Ask
Tour
Hide
Share
$599,900
3 Days On Site

1777
1777 NE 4th Avenue B3
Fort Lauderdale, FL 33305

Condominium|Coming Soon
2
Beds
3
Total Baths
2
Full Baths
1
Partial Bath
1,760
SqFt
$341
/SqFt
2002
Built
Subdivision:
RIVER LANDINGS CONDO
County:
Broward
Call Now: 954-720-0099
Is this the listing for you? We can help make it yours.
954-720-0099
1777 NE 4th Avenue B31777 NE 4th Avenue B31777 NE 4th Avenue B31777 NE 4th Avenue B3
Save
Ask
Tour
Hide
Share

Mortgage Calculator

Monthly Payment (Est.)

$2,737
Calculator powered by Showcase IDX, a Constellation1 Company. Copyright ©2026 Information is deemed reliable but not guaranteed.

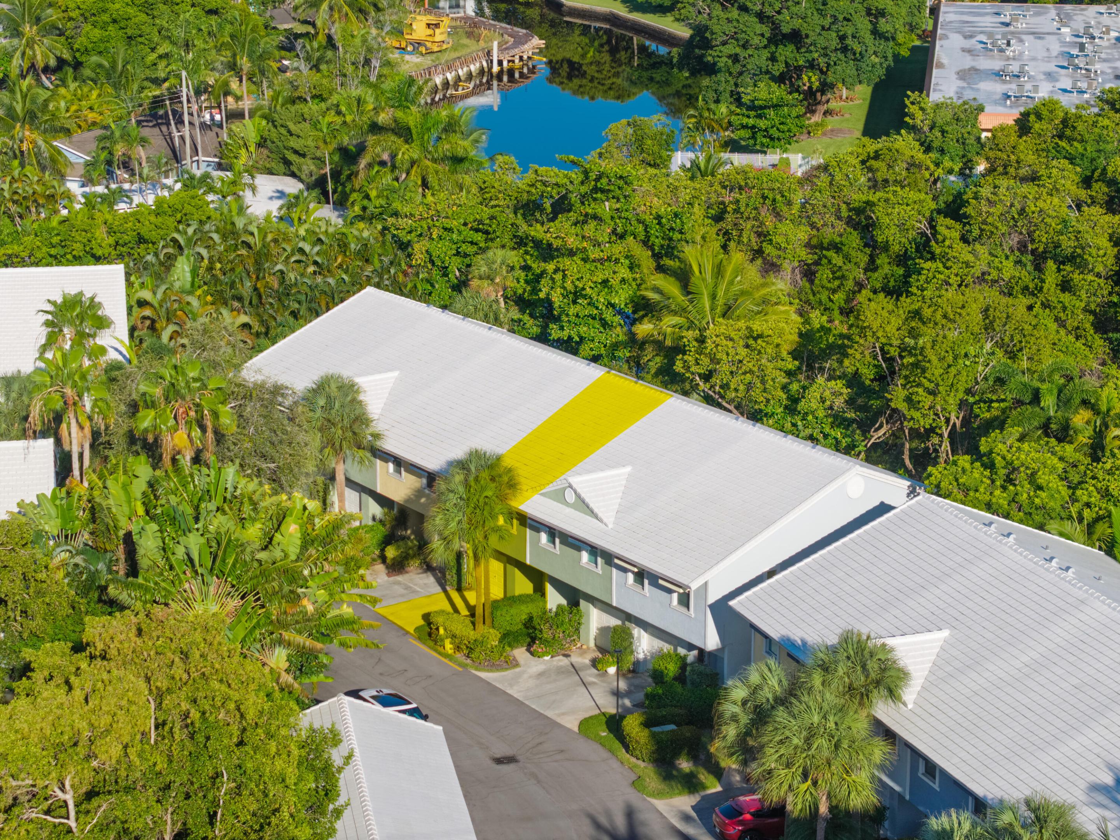
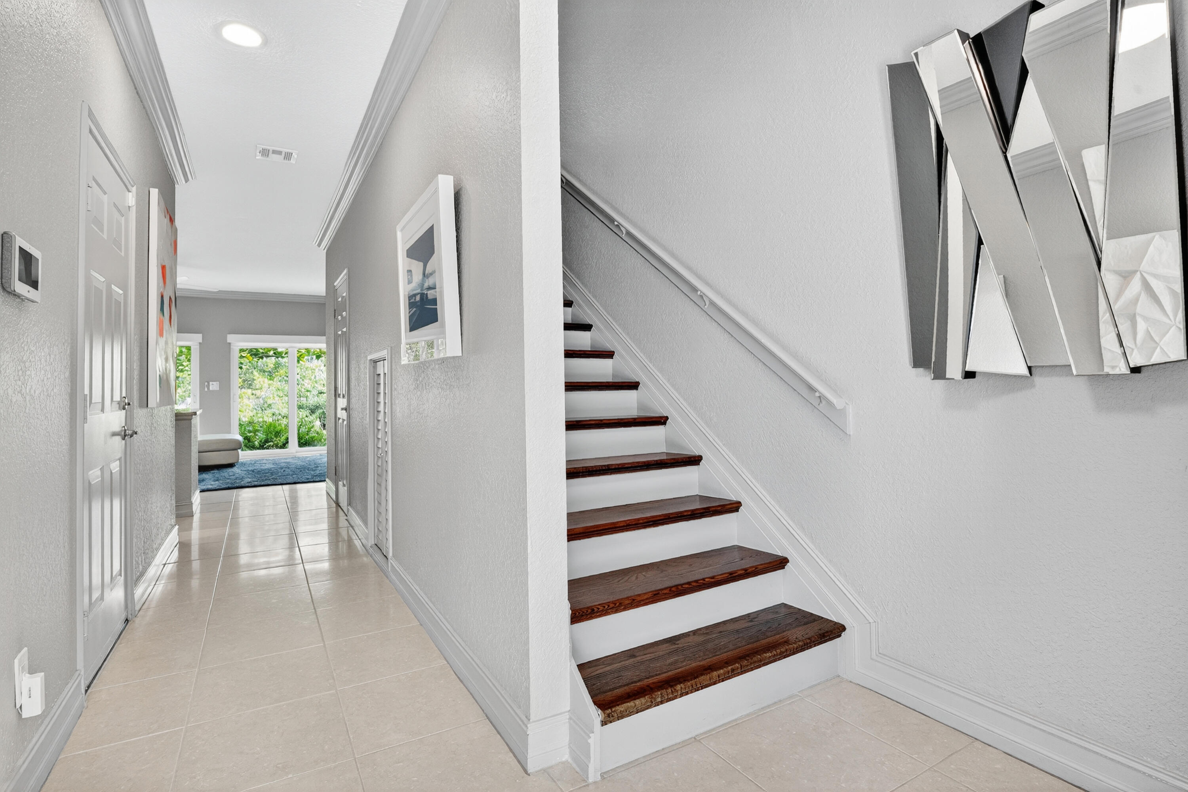
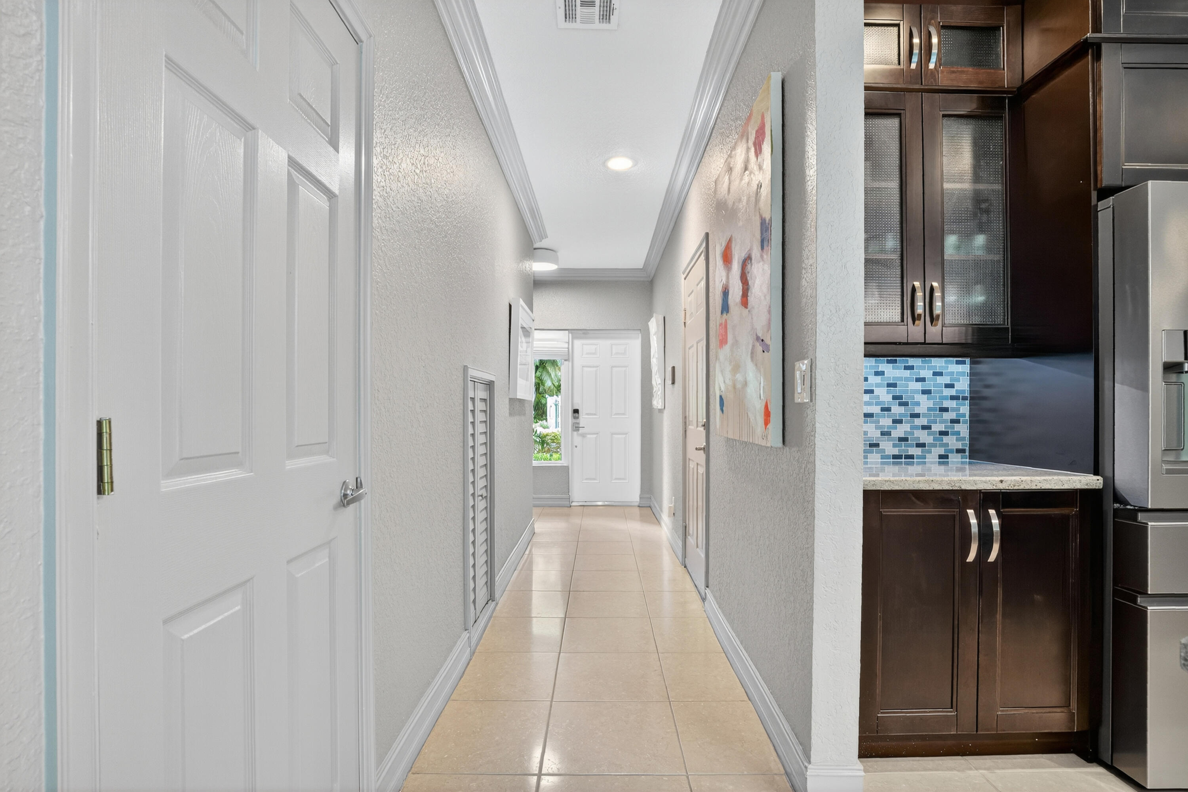
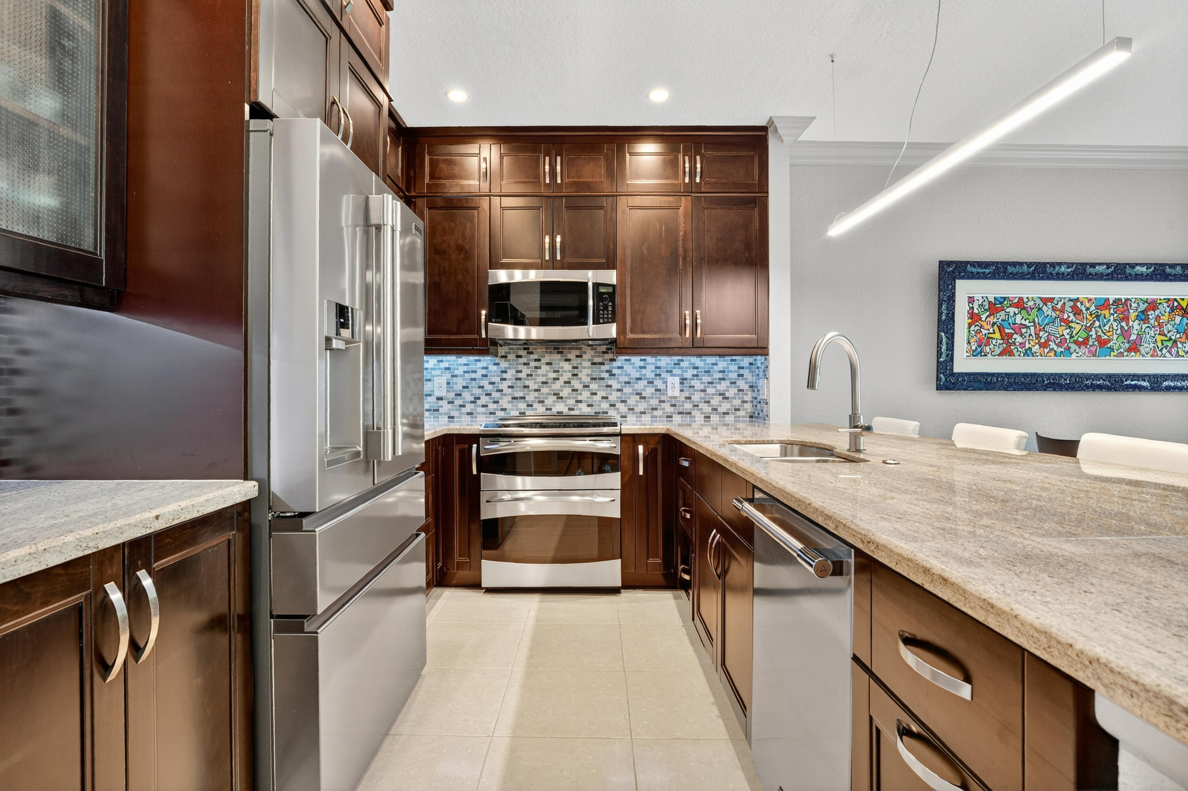
Waterfront Townhome! Renovated 2-bed, 2.5 bath, perfectly positioned with private views of Richardson Historic Park and the Middle River. Nestled in the gated community of River Landings, you're just steps away from the lively Wilton Drive! Inside, find an open concept layout, featuring a contemporary kitchen with new appliances. The living and dining areas flow seamlessly to a private patio, offering panoramic views of the river. Upstairs, discover two generously sized bedrooms and two updated baths. Packed with modern upgrades, including new impact windows/doors, a new HVAC system, updated electric, and new Icynene insulation. A convenient 1-car attached garage and driveway parking. Enjoy a community swimming pool. All furniture is available, making it the ultimate move-in-ready home!

Save
Ask
Tour
Hide
Share
Listing Snapshot
Price 
$599,900
Days On Site 
3 Days
Bedrooms 
2
Inside Area (SqFt) 
1,760 sqft
Total Baths 
3
Full Baths 
2
Partial Baths 
1
Lot Size 
N/A
Year Built 
2002
MLS® Number 
B26032903
Status 
Coming Soon
Property Tax 
$8,425.56
HOA/Condo/Coop Fees 
$981 monthly
Sq Ft Source 
Public Records
Friends & Family
Recent Activity
2 days agoListing updated with changes from the MLS®
2 days agoStatus changed to Coming Soon
4 days agoListing first seen on site
General Features
Attached Garage 
Yes
Direction Faces 
South
Disclosures 
Deed Restriction, Flood Insurance Required, Owner Is Listing Agent
Foundation 
Slab
Garage 
Yes
Garage Spaces 
1
Land Lease 
No
Levels 
Two
Number Of Stories 
2
Parking 
AttachedConcreteDrivewayGarageGarage Door OpenerGuestOn StreetSee Remarks
Parking Spaces 
2
Pets 
Breed RestrictionsCats OKDogs OKNumber LimitYes
Property Condition 
Updated/Remodeled
Property Sub Type 
Condominium
Security 
Smoke Detector(s)Security System OwnedFire AlarmSecurity GateSecured Garage/ParkingGated CommunitySecurity Fence

Sewer 
Public Sewer
Special Circumstances 
Standard
SqFt Total 
1760
Style 
Other
Utilities 
Cable ConnectedElectricity ConnectedPhone AvailableSewer ConnectedWater Connected
Water Source 
Public
Zoning 
CB
Interior Features
Appliances 
CooktopDryerDishwasherElectric CooktopElectric RangeElectric Water HeaterDisposalIce MakerMicrowaveOvenRangeRefrigeratorWater Softener OwnedWater SoftenerTankless Water HeaterWater HeaterWasher
Cooling 
Central AirCeiling Fan(s)Electric
Electric 
200+ Amp Service
Flooring 
Ceramic TileLaminateTileWoodHardwood
Furnished 
Furnished
Heating 
CentralElectric
Interior 
Breakfast BarEntrance FoyerEat-in KitchenHigh CeilingsKitchen IslandStorageVaulted Ceiling(s)Walk-In Closet(s)
Laundry Features 
InsideLaundry ClosetIn HallIn UnitSee RemarksUpper Level
Window Features 
Double Pane WindowsInsulated WindowsStorm Window(s)ShuttersTinted Windows
Bedroom 2 
Dimensions - 12 X 17Level - SecondArea - 204
Kitchen 
Dimensions - 12 X 10Level - FirstArea - 120Description - Water Views
Living Room 
Dimensions - 12 X 19Level - FirstArea - 228Description - Water Views
Other 
Dimensions - 10 X 19Level - FirstArea - 190Description - Paver Patio with Motorized Awning and Water Views
PrimaryBedroom 
Dimensions - 12 X 19Level - SecondArea - 228Description - Water Views
Save
Ask
Tour
Hide
Share
Exterior Features
Construction Details 
Foam InsulationStucco
Exterior 
BalconyLighting
Fencing 
Wood
Frontage 
Waterfront
Lot Features 
LandscapedWaterfront
Other Structures 
Storage
Patio And Porch 
CoveredPatioPorch
Pool Features 
AssociationHeated
Road Frontage 
Private RoadSee Remarks
Roof 
ConcreteTile
View 
RiverWater
Waterfront 
Yes
Waterfront Features 
River FrontRiver Access
Waterview 
RiverWater
Windows/Doors 
Double Pane WindowsInsulated WindowsStorm Window(s)ShuttersTinted Windows
Community Features
Association Amenities 
PoolGatedManagementMaintenancePicnic AreaParking
Association Dues 
2943
Building Access 
Driveway and walkway
Community Features 
GatedStreet Lights
Financing Terms Available 
CashConventional
HOA Fee Frequency 
Quarterly
MLS Area 
3370
Roads 
AsphaltPaved
Schools
School District
Unknown
Elementary School
Bennett
Middle School
Sunrise
High School
Fort Lauderdale
Listing courtesy of Coldwell Banker Residential RE


All listings featuring the BMLS logo are provided by BeachesMLS, Inc. This information is not verified for authenticity or accuracy and is not guaranteed. Copyright © 2026 BeachesMLS, Inc. (a Flex MLS feed)
Last checked: 2026-05-28 04:02 PM UTC

Neighborhood & Commute
Source: Walkscore
Disclosure: Community information and market data powered by Constellation Data Labs. Information is deemed reliable but not guaranteed.
Save
Ask
Tour
Hide
Share
Skip to content