
Save
Ask
Tour
Hide
$4,750,000
3 Days On Site
2432 Golf Brook DriveWellington, FL 33414
Single Family Residence|Coming Soon
4
Beds
5
Total Baths
5
Full Baths
3,908
SqFt
$1,215
/SqFt
1987
Built
Subdivision:
BROOKSIDE 1
County:
Palm Beach
Call Now: 954-720-0099
Is this the listing for you? We can help make it yours.
954-720-0099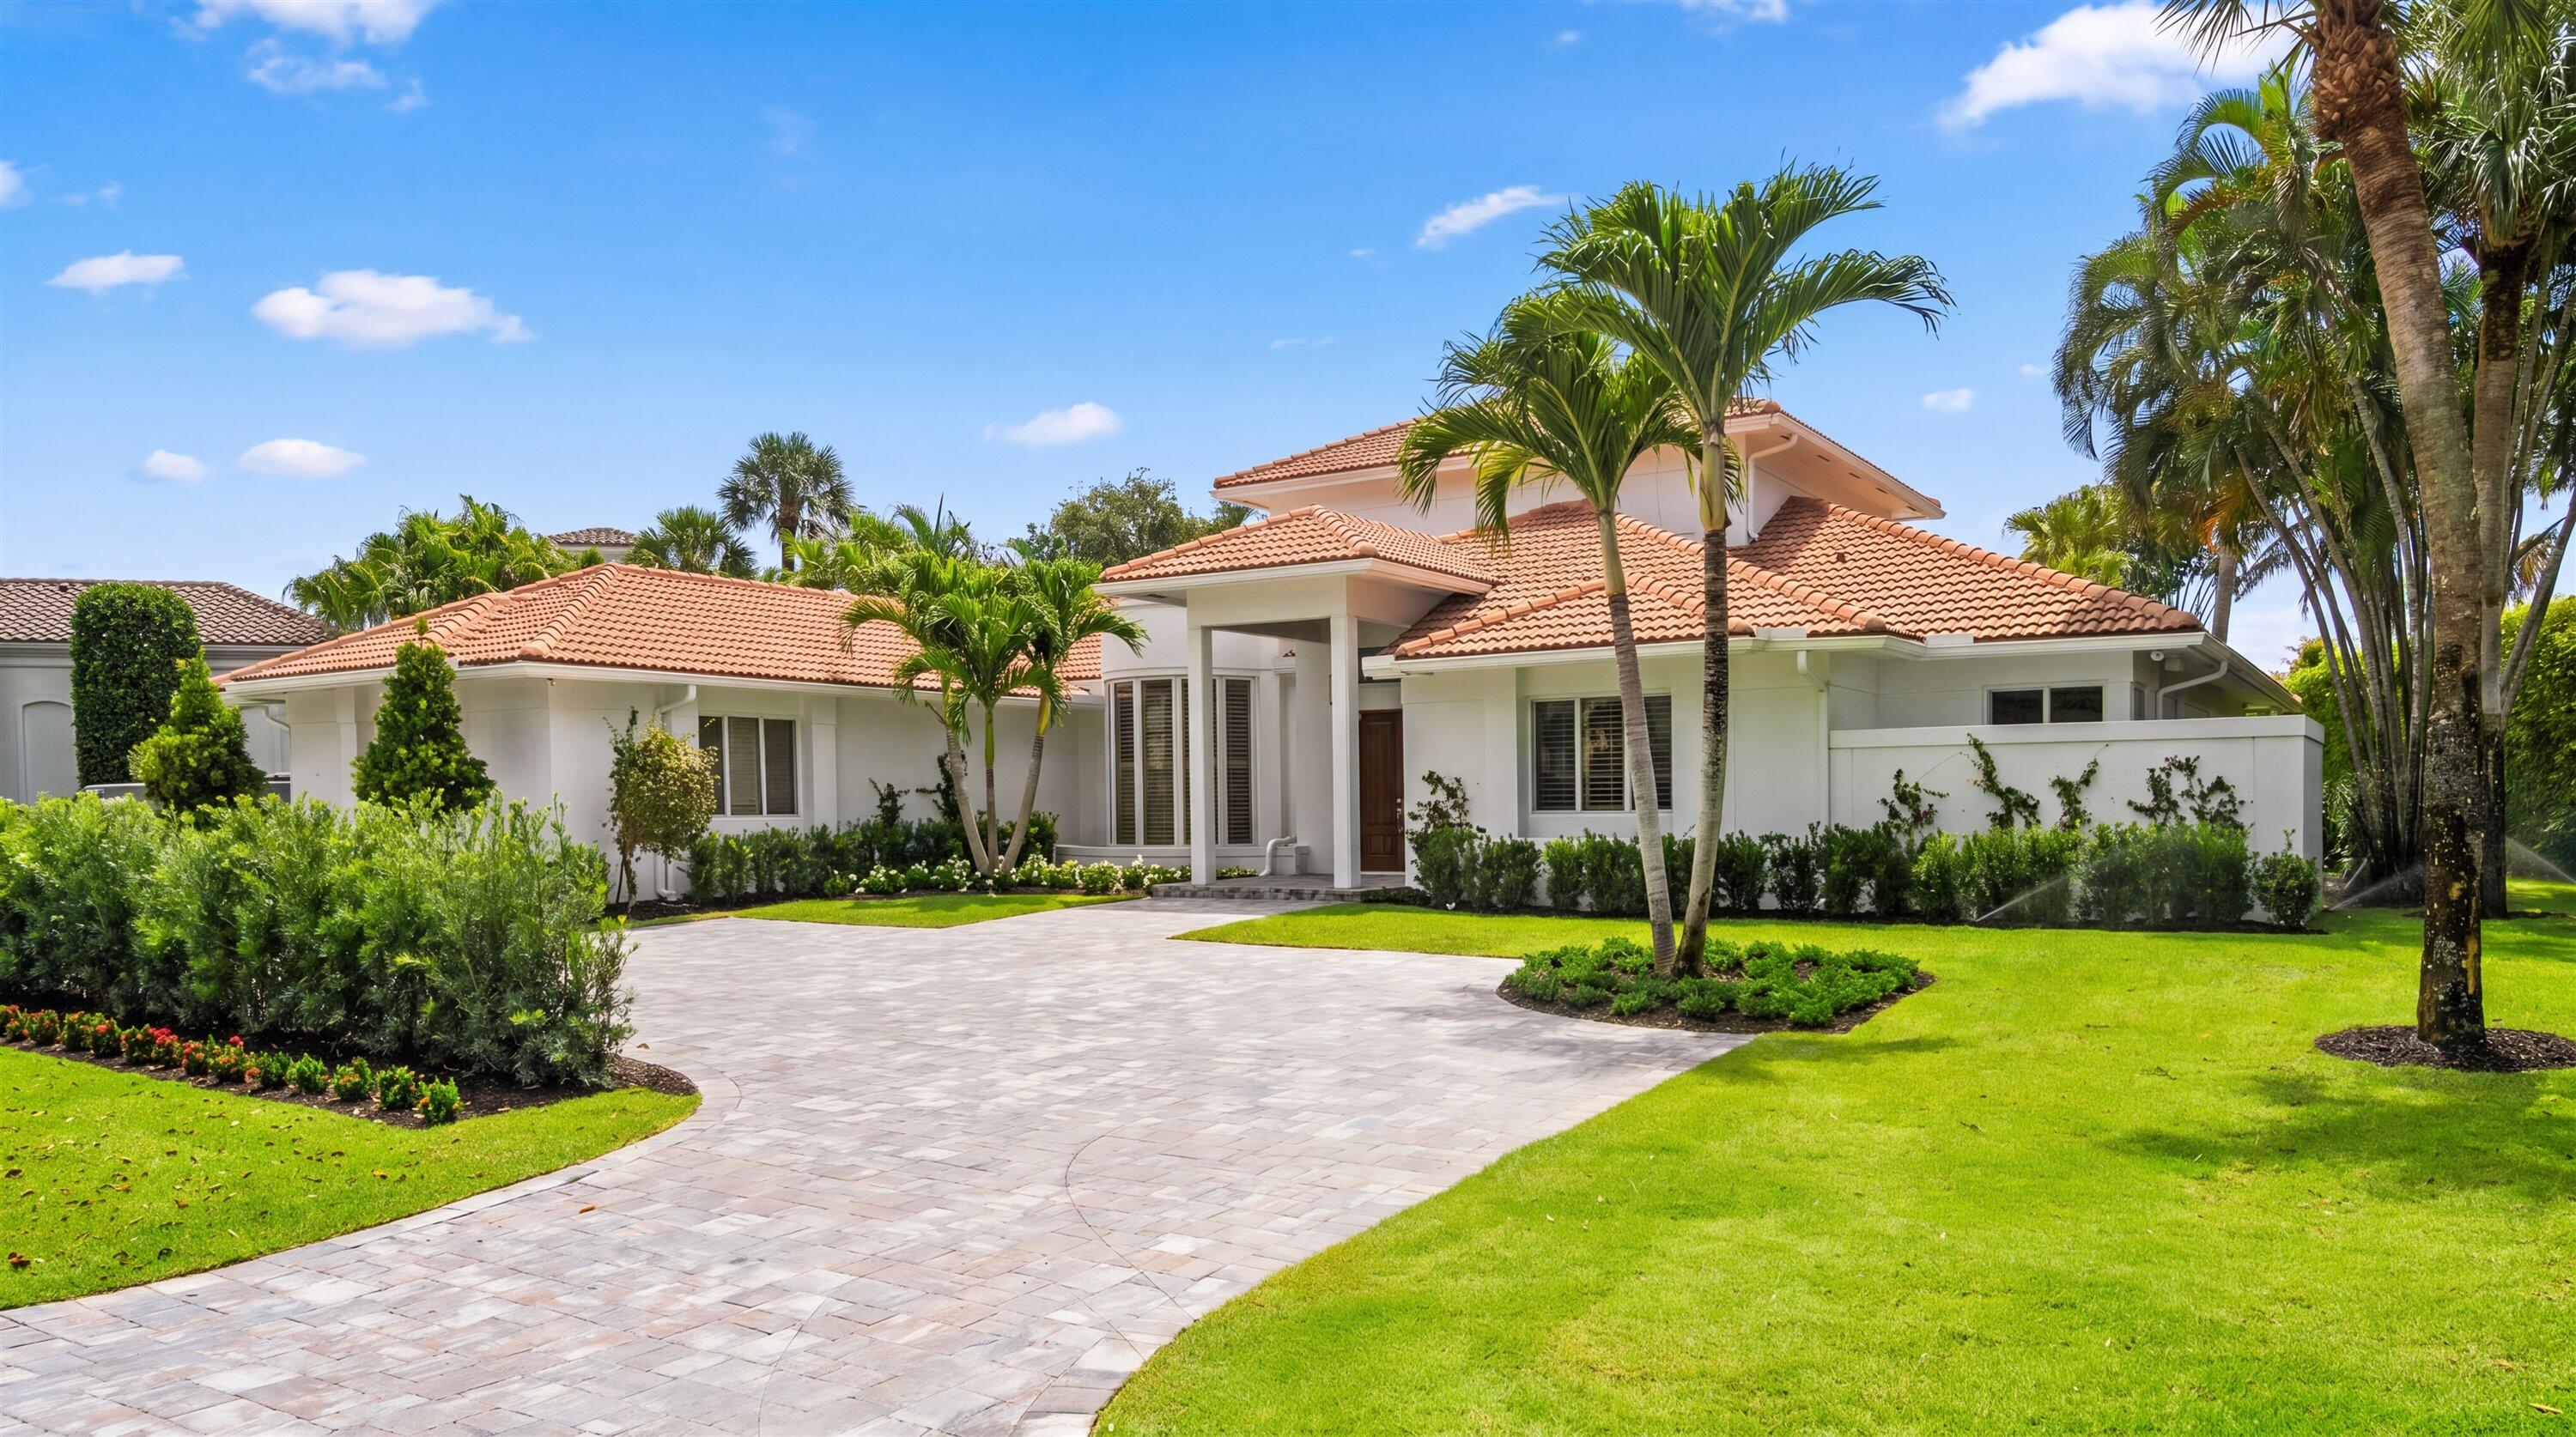
Save
Ask
Tour
Hide
Mortgage Calculator
Monthly Payment (Est.)
$21,671Calculator powered by Showcase IDX, a Constellation1 Company. Copyright ©2026 Information is deemed reliable but not guaranteed.
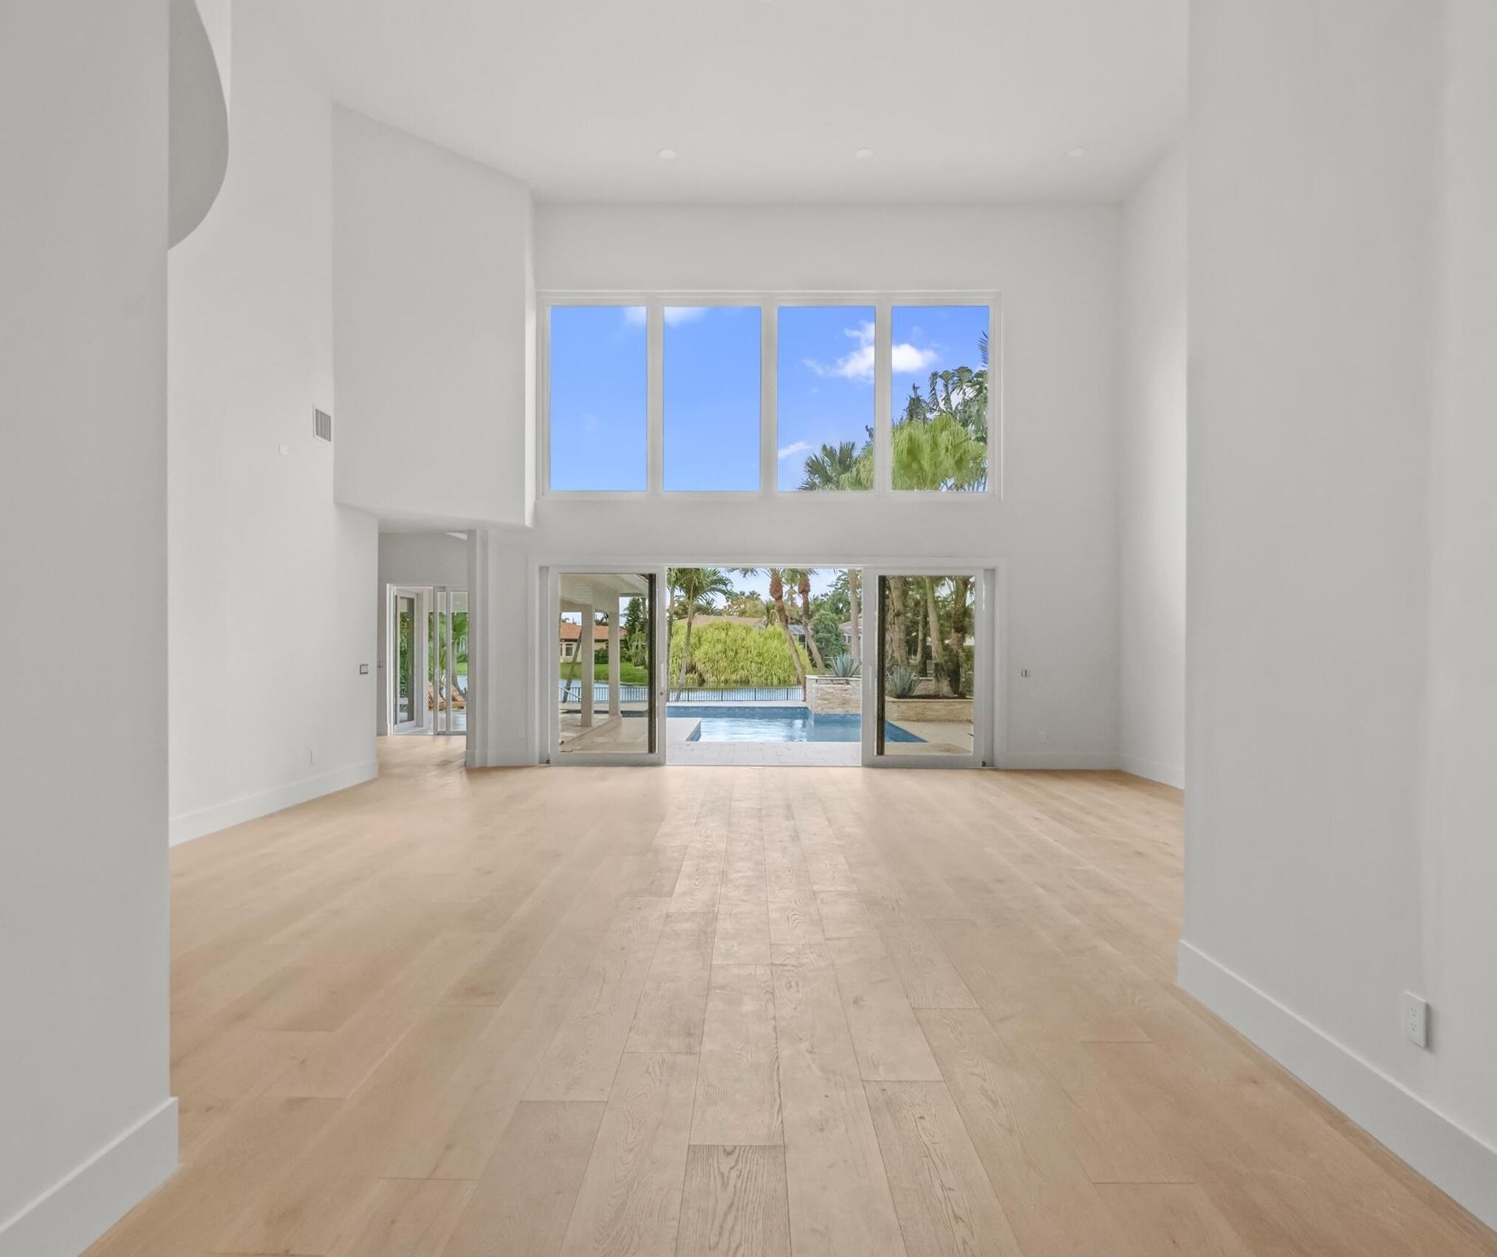
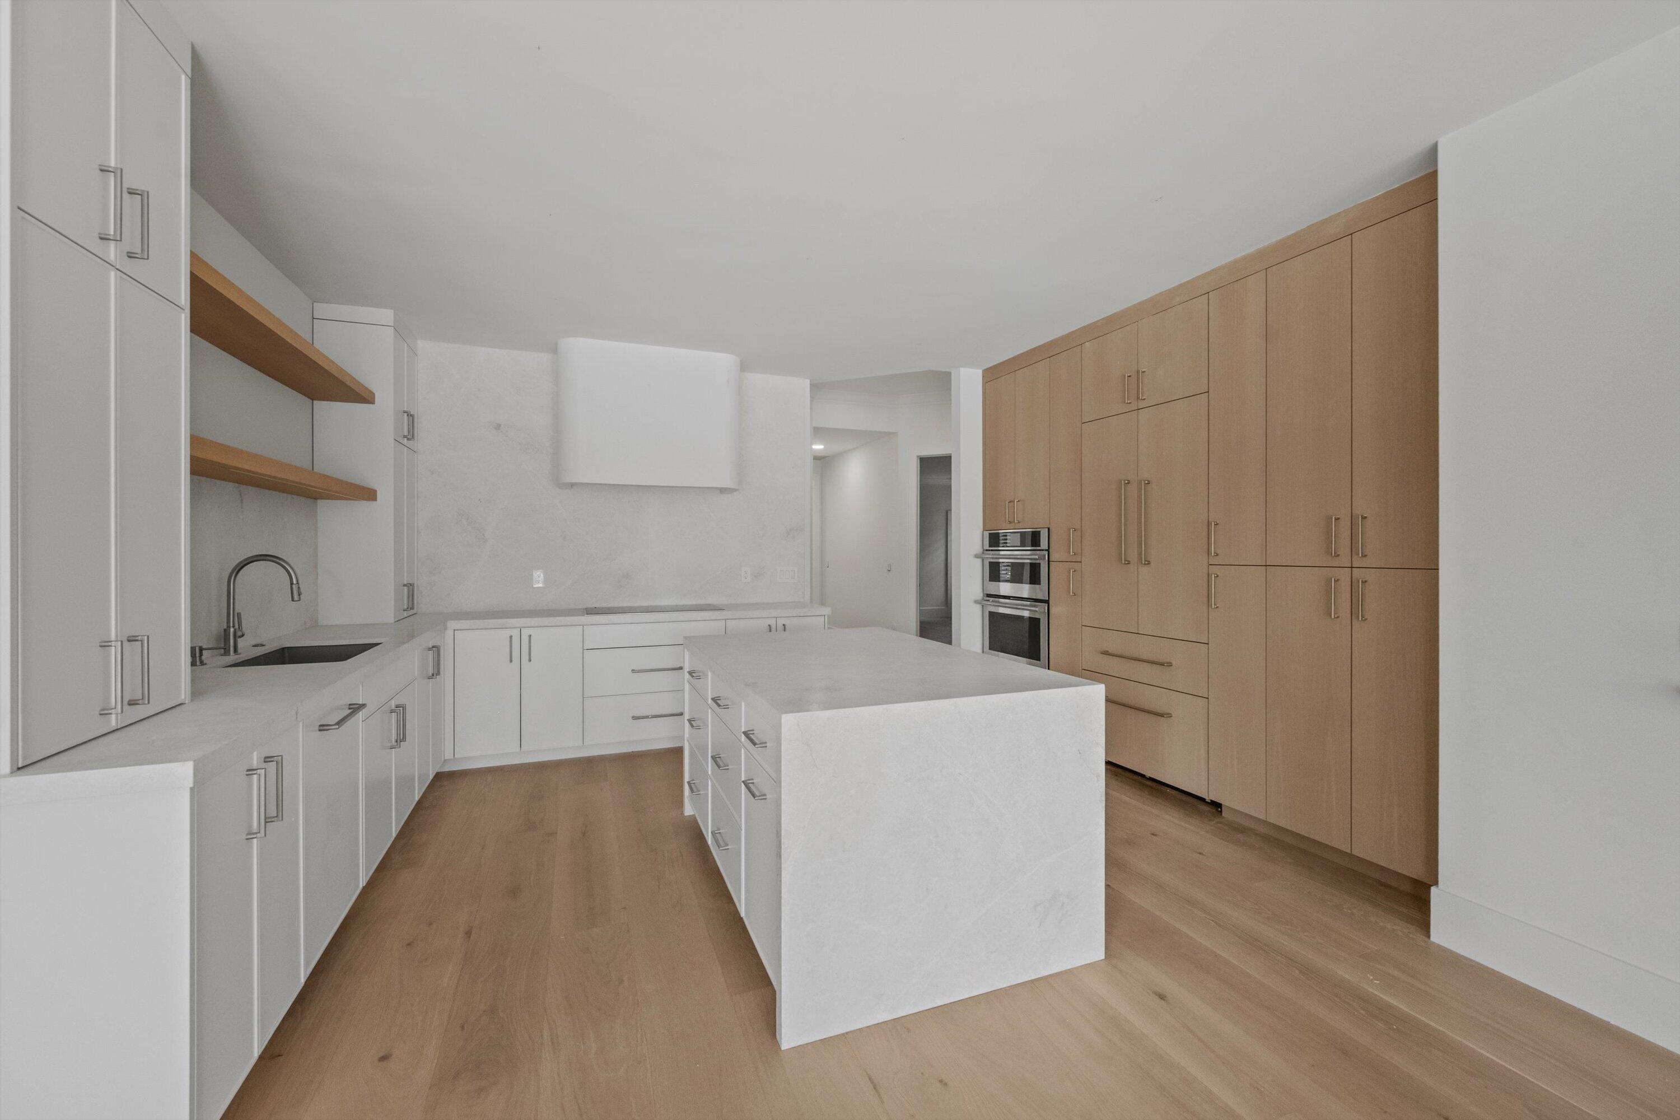
Set within the Golf Brook neighborhood of Palm Beach Polo & Country Club, this completely reimagined residence offers refined single-story living across just under 4,000 square feet. Featuring 4 bedrooms and 5 full bathrooms, the home balances clean design with comfortable, well-scaled living spaces and an effortless connection between indoor and outdoor living. Overlooking exceptional water views, the outdoor setting is designed for both entertaining and everyday enjoyment, complete with a resort-style pool, full summer kitchen, and cabana bath. Additional features include wood floors throughout, impact windows and doors, and a whole-home generator. A rare opportunity to own a fully transformed residence in the heart of Palm Beach Polo.
Save
Ask
Tour
Hide
Listing Snapshot
Price
$4,750,000
Days On Site
3 Days
Bedrooms
4
Inside Area (SqFt)
3,908 sqft
Total Baths
5
Full Baths
5
Partial Baths
N/A
Lot Size
0.43 Acres
Year Built
1987
MLS® Number
B26032856
Status
Coming Soon
Property Tax
$20,491
HOA/Condo/Coop Fees
$500 monthly
Sq Ft Source
Public Records
Friends & Family
Recent Activity
| 3 days ago | Listing first seen on site | |
| 3 days ago | Listing updated with changes from the MLS® |
General Features
Acres
0.43
Attached Garage
Yes
Direction Faces
West
Garage
Yes
Garage Spaces
2
Levels
One
Number Of Stories
1
Parking
AttachedCircular DrivewayDrivewayGarageGarage Door Opener
Parking Spaces
4
Pets
Yes
Property Condition
Updated/Remodeled
Property Sub Type
Single Family Residence
Security
Gated with GuardGated CommunitySmoke Detector(s)Security Guard
Sewer
Public Sewer
Special Circumstances
Standard
SqFt Total
4917
Style
Mediterranean
Utilities
Cable ConnectedElectricity ConnectedSewer ConnectedWater Connected
Water Source
Public
Zoning
WELL_PUD (city)
Interior Features
Appliances
CooktopDryerDishwasherElectric CooktopElectric Water HeaterFreezerDisposalMicrowaveOvenRefrigeratorWater HeaterWine RefrigeratorWasher
Cooling
Central AirElectric
Flooring
Wood
Furnished
Unfurnished
Heating
CentralElectric
Interior
Cathedral Ceiling(s)Central VacuumEntrance FoyerHigh CeilingsKitchen IslandSoaking TubVaulted Ceiling(s)BarWalk-In Closet(s)
Laundry Features
Inside
Main Level Bedrooms
4
Family Room
Great Room
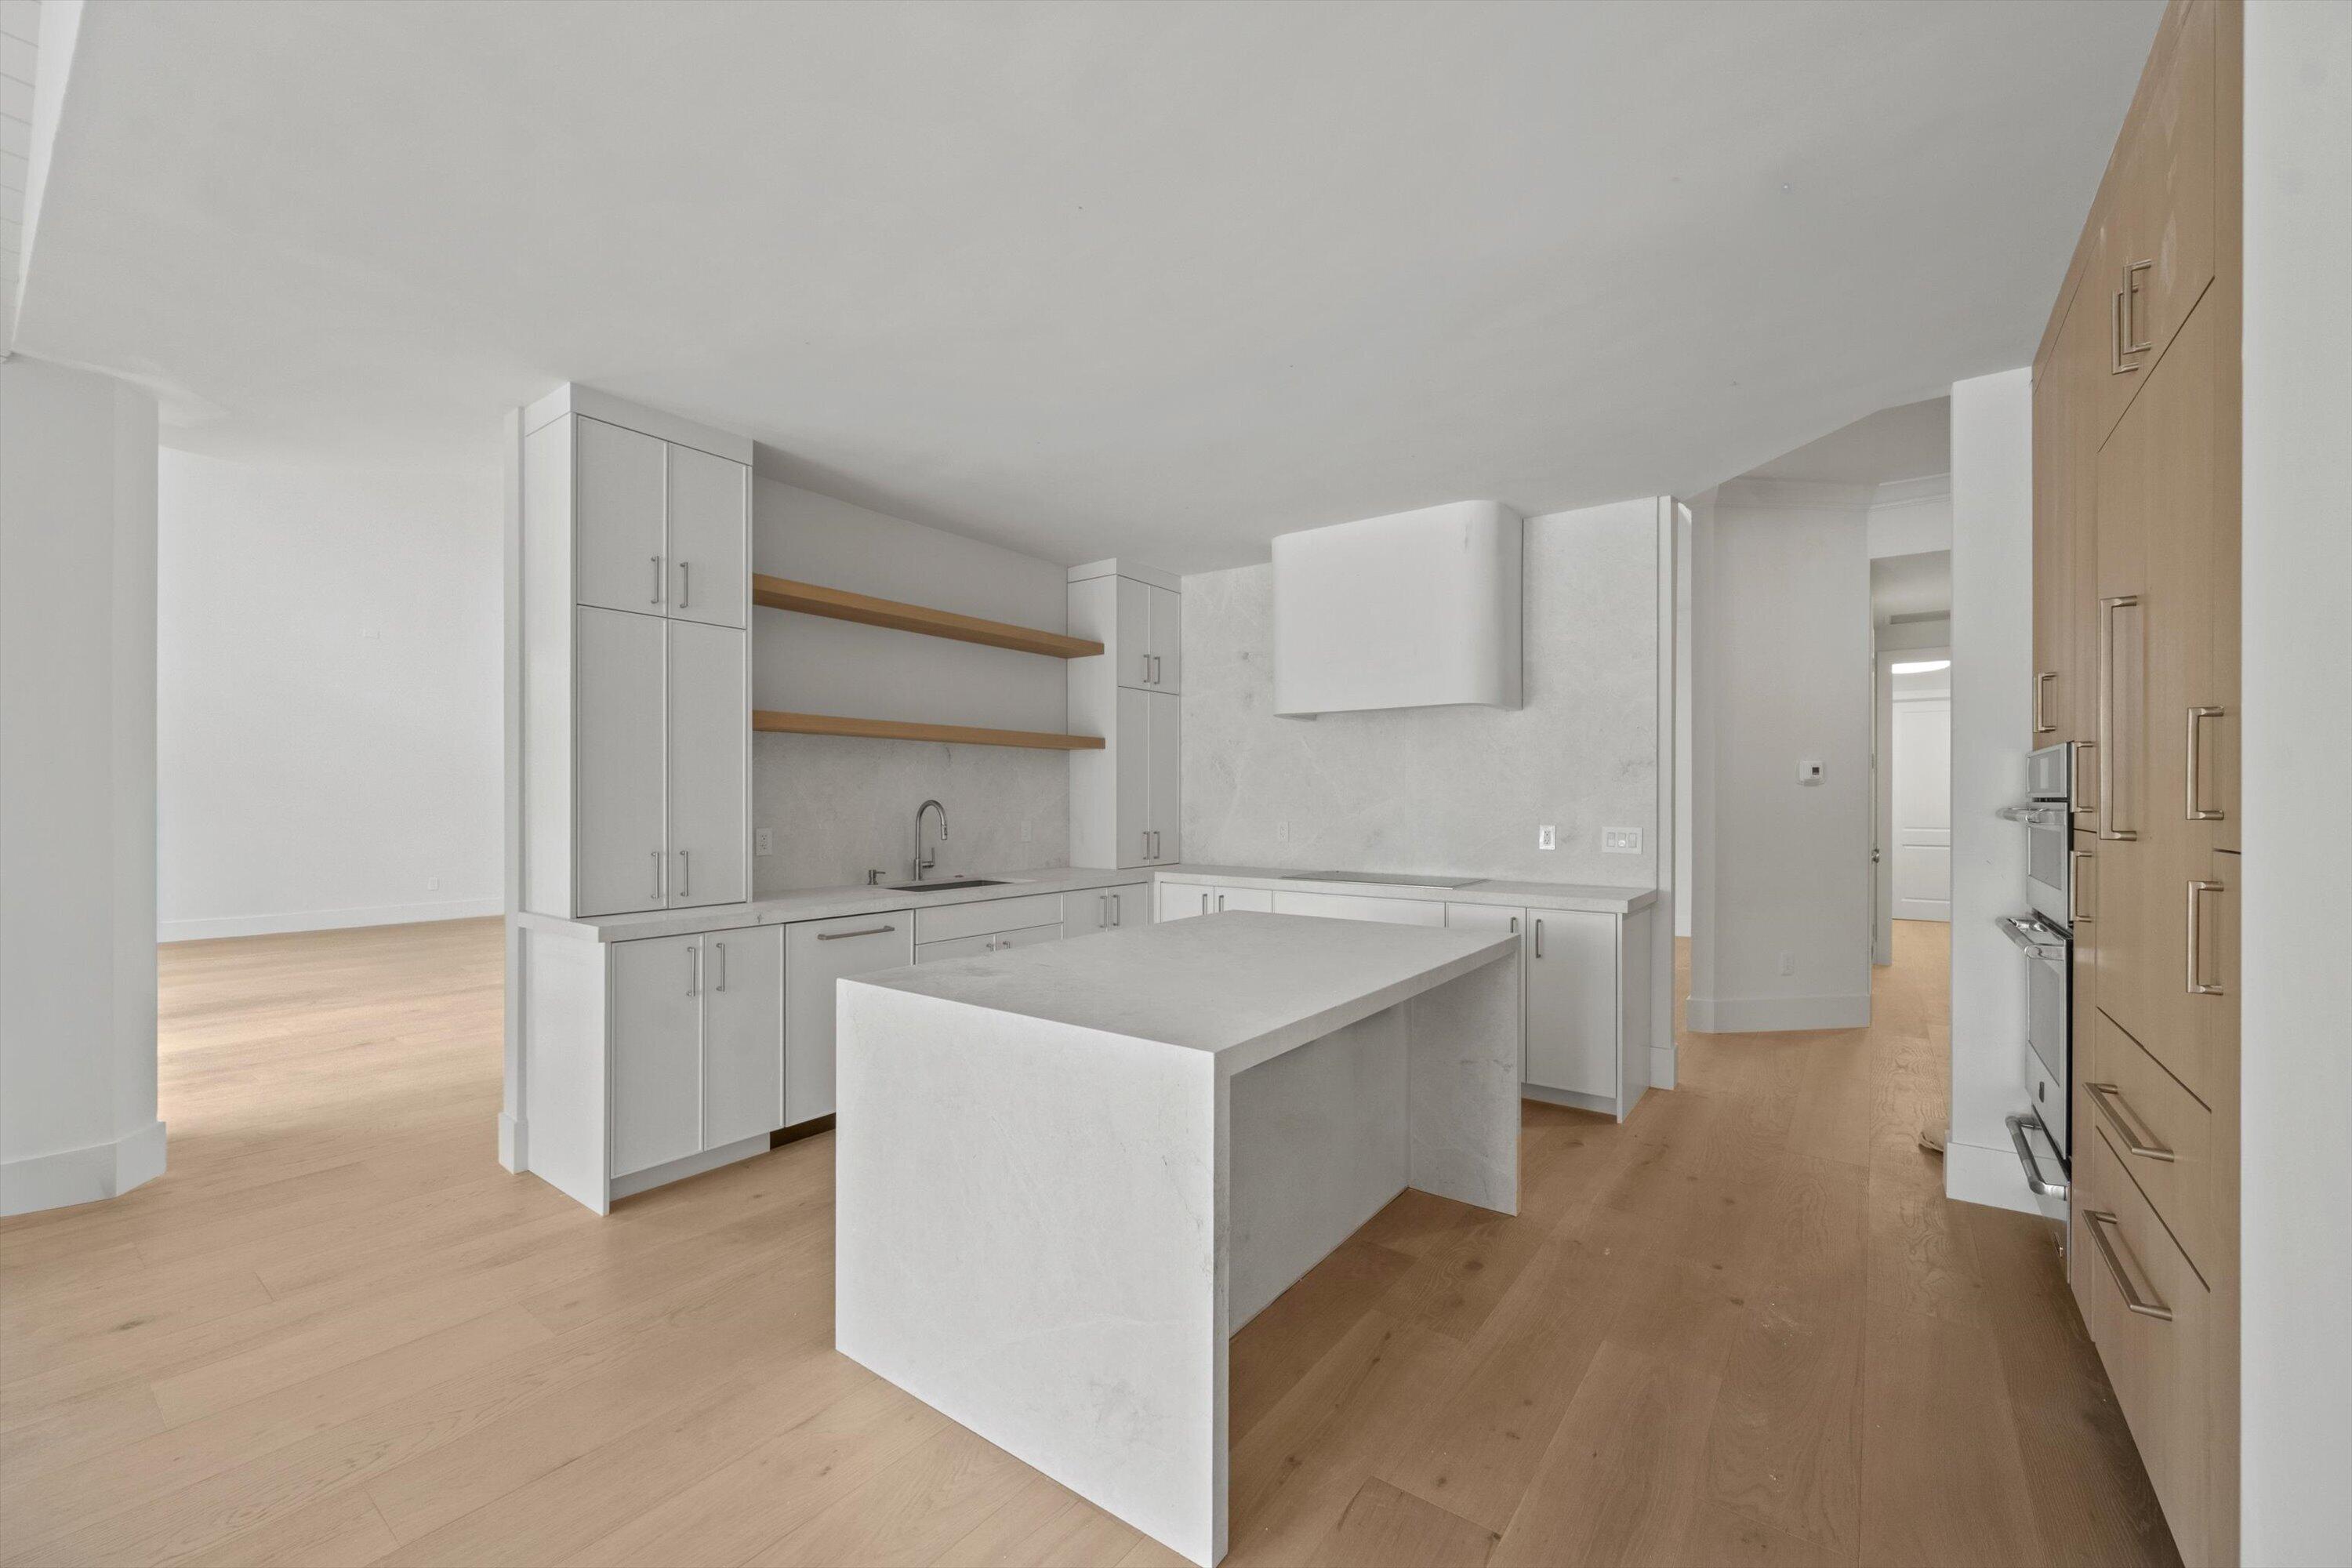
Kitchen
Dimensions - 16 X 14Level - MainArea - 224
Laundry
Living Room
Dimensions - 27 X 20Level - MainArea - 540
PrimaryBedroom
Dimensions - 21 X 18Level - MainArea - 378
Save
Ask
Tour
Hide
Exterior Features
Construction Details
BlockStucco
Exterior
Built-in BarbecueBarbecueLightingOutdoor Kitchen
Lot Features
Waterfront
Other Structures
Outdoor Kitchen
Patio And Porch
CoveredPatio
Pool Features
Salt WaterPrivate
Private Pool
Yes
Roof
ConcreteTile
View
LakePoolWater
Waterfront
Yes
Waterfront Features
Lake Front
Waterview
LakePoolWater
Community Features
Association Amenities
Dog ParkFitness CenterGatedManagementSecurityTennis Court(s)Trail(s)
Association Dues
1500
Community Features
Gated
Financing Terms Available
CashConventional
HOA Fee Frequency
Quarterly
MLS Area
5520
Schools
School District
Unknown
Elementary School
Elbridge Gale
Middle School
Polo Park
High School
Wellington
Listing courtesy of Engel & Volkers Wellington

All listings featuring the BMLS logo are provided by BeachesMLS, Inc. This information is not verified for authenticity or accuracy and is not guaranteed. Copyright © 2026 BeachesMLS, Inc. (a Flex MLS feed)
Last checked: 2026-05-29 07:04 PM UTC
All listings featuring the BMLS logo are provided by BeachesMLS, Inc. This information is not verified for authenticity or accuracy and is not guaranteed. Copyright © 2026 BeachesMLS, Inc. (a Flex MLS feed)
Last checked: 2026-05-29 07:04 PM UTC
Neighborhood & Commute
Source: Walkscore
Disclosure: Community information and market data powered by Constellation Data Labs. Information is deemed reliable but not guaranteed.
Save
Ask
Tour
Hide