
Save
Ask
Tour
Hide
$759,900
6 Days On Site
6461 Robinson StreetJupiter, FL 33458
Single Family Residence|Coming Soon
4
Beds
3
Total Baths
2
Full Baths
1
Partial Bath
1,962
SqFt
$387
/SqFt
1995
Built
Subdivision:
NORTH PALM BEACH HEIGHTS
County:
Palm Beach
Call Now: 954-720-0099
Is this the listing for you? We can help make it yours.
954-720-0099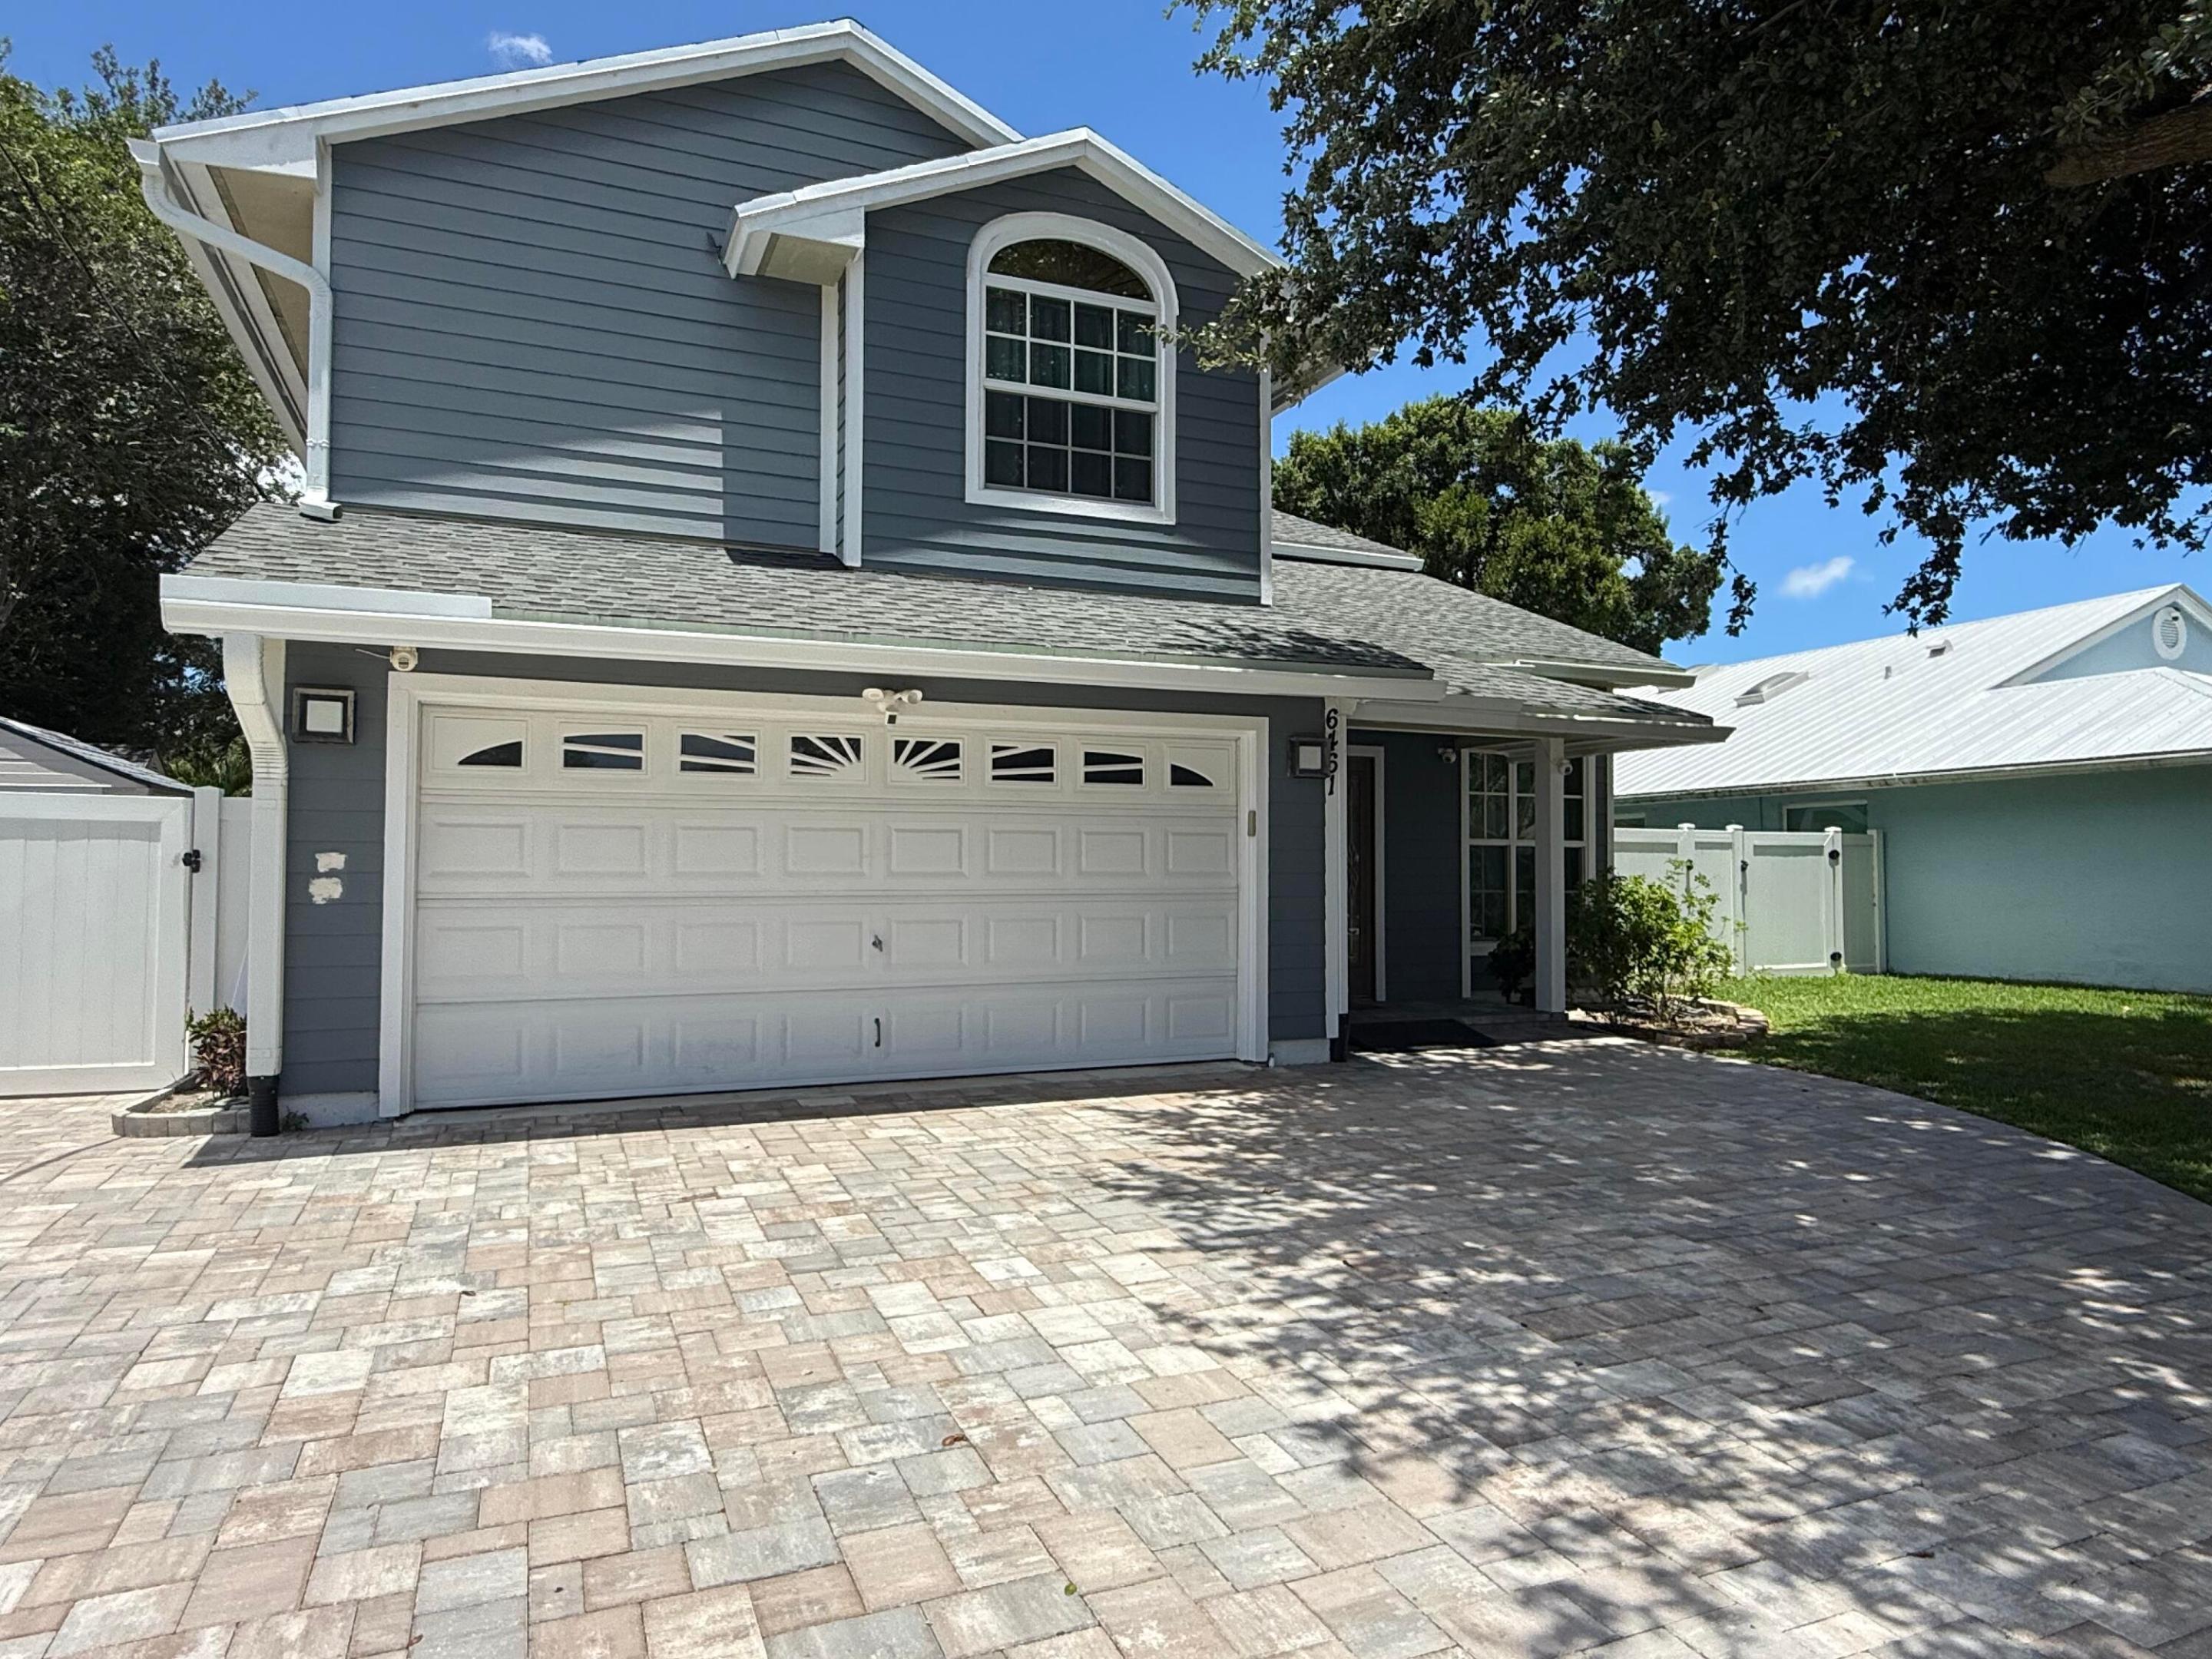

Save
Ask
Tour
Hide
Mortgage Calculator
Monthly Payment (Est.)
$3,467Calculator powered by Showcase IDX, a Constellation1 Company. Copyright ©2026 Information is deemed reliable but not guaranteed.
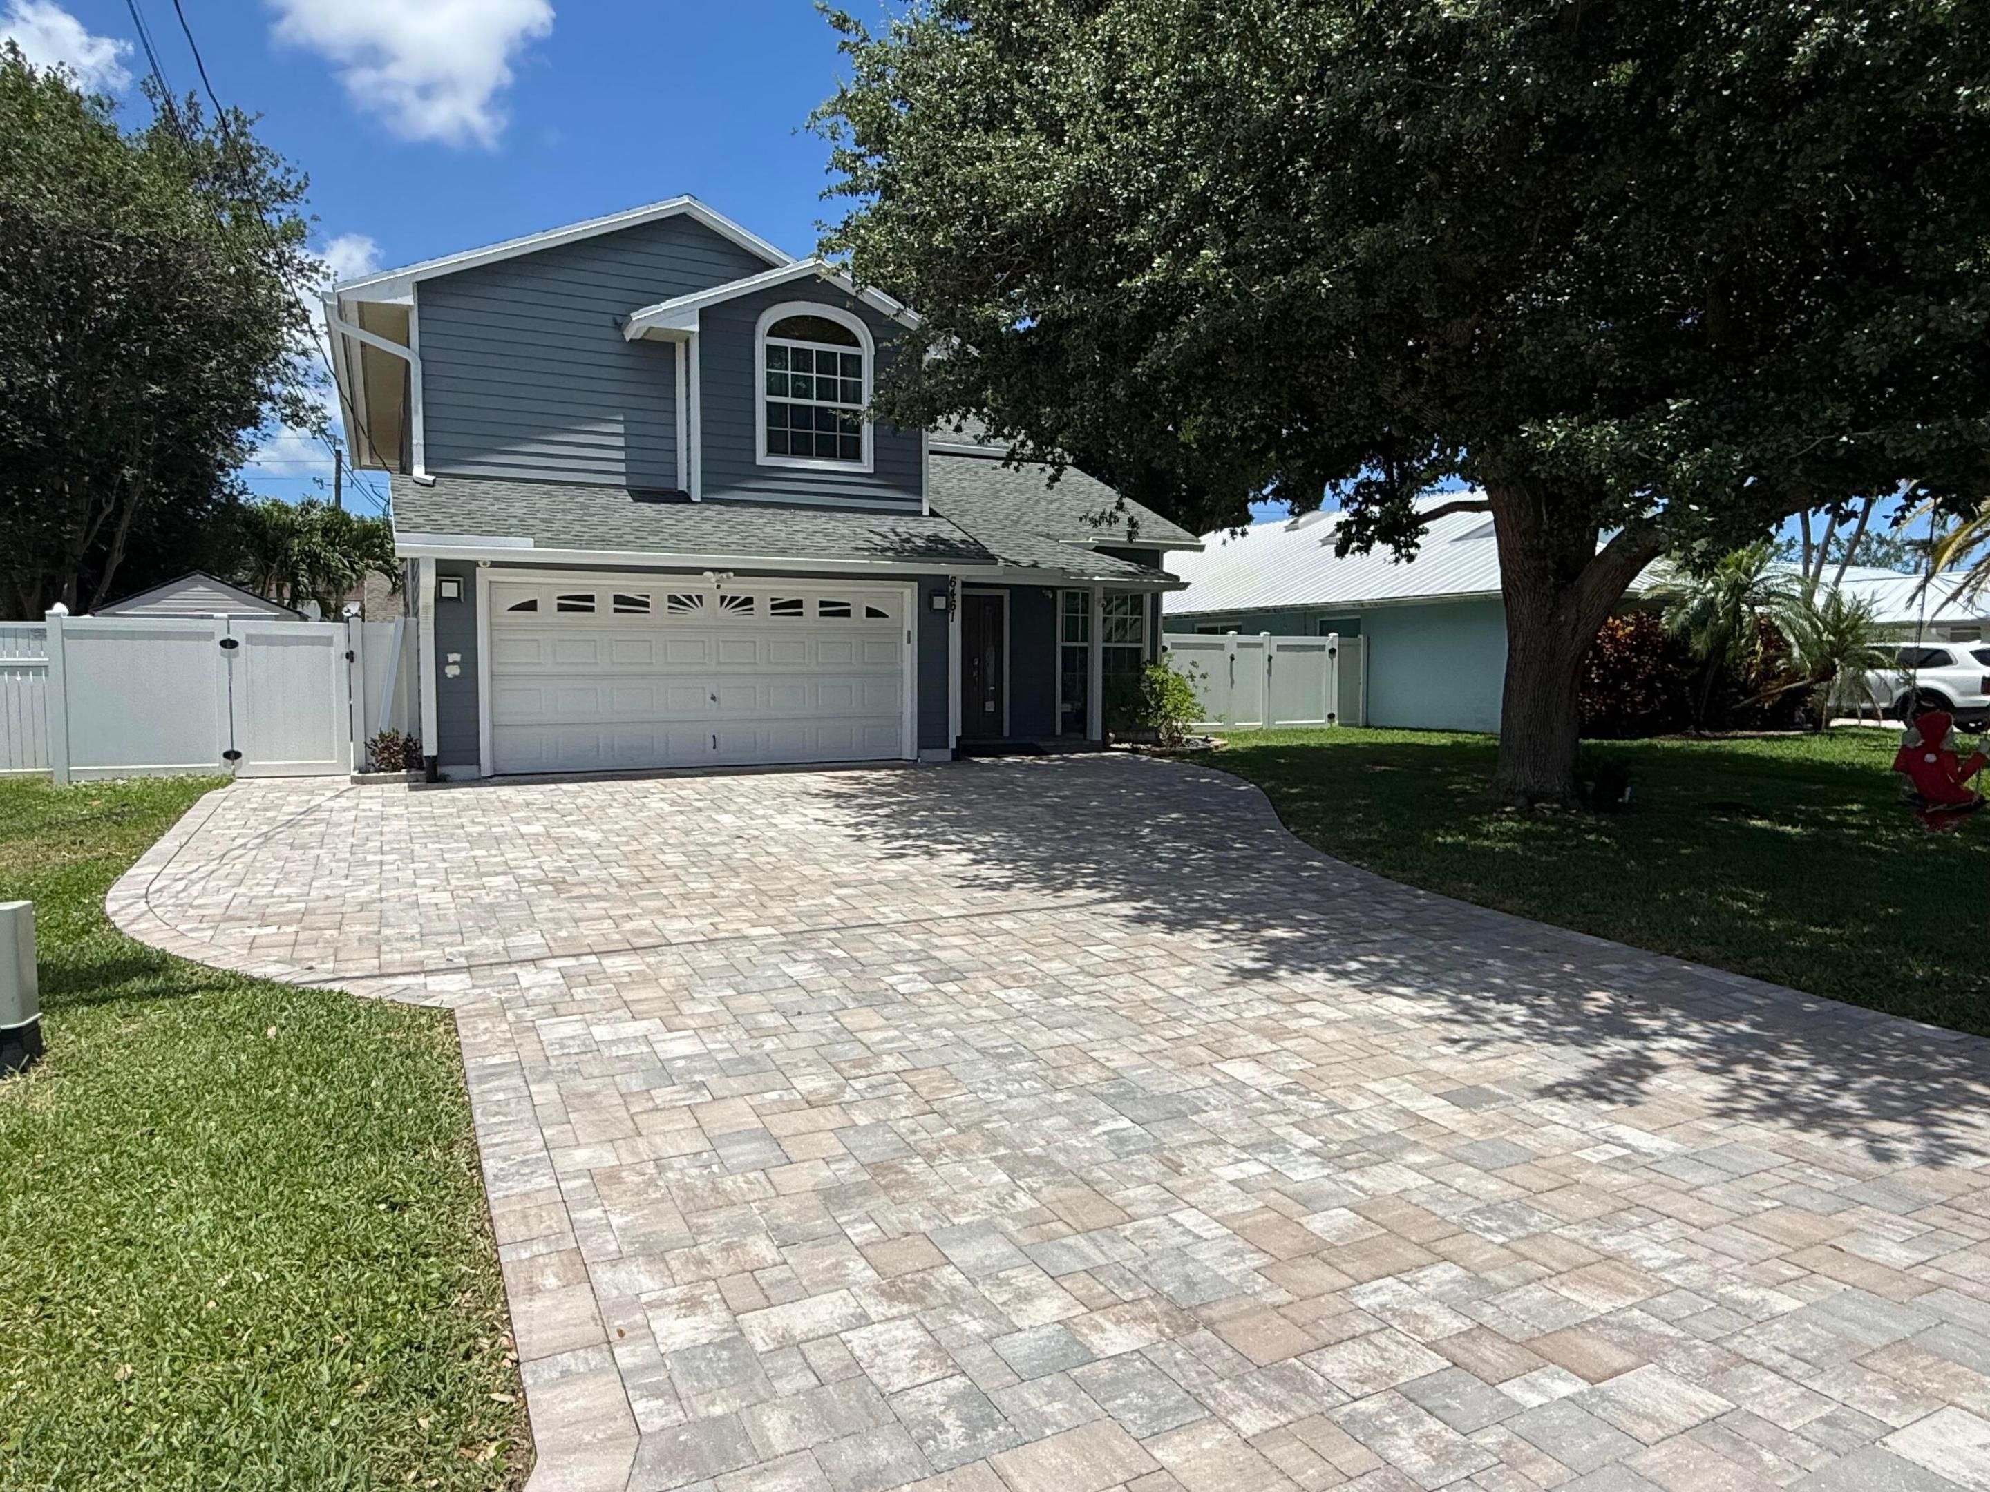
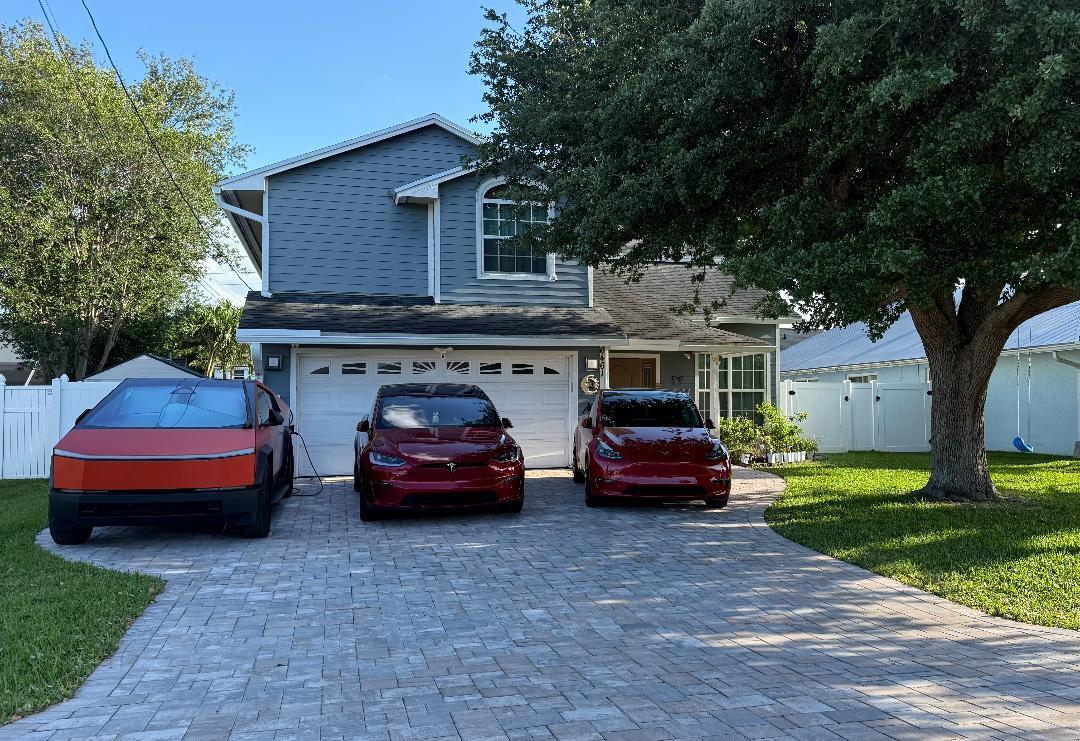
Rare opportunity in sought-after North Palm Beach Heights! This stunning 4 bedroom, 2.5 bath pool home checks every box. The open kitchen flows seamlessly into the family room and out to a breathtaking custom pool and spa — perfect for entertaining. Enjoy a spacious living room and formal dining room, plus four generously sized bedrooms with ample bath accommodations throughout. Built to last with durable HardiePlank siding, impact windows, and impact doors for ultimate peace of mind. This home is priced to sell — don't miss your chance!
Save
Ask
Tour
Hide
Listing Snapshot
Price
$759,900
Days On Site
6 Days
Bedrooms
4
Inside Area (SqFt)
1,962 sqft
Total Baths
3
Full Baths
2
Partial Baths
1
Lot Size
0.14 Acres
Year Built
1995
MLS® Number
B26032685
Status
Coming Soon
Property Tax
$5,661.27
HOA/Condo/Coop Fees
N/A
Sq Ft Source
Public Records
Friends & Family
Recent Activity
| 4 days ago | Status changed to Coming Soon | |
| 4 days ago | Listing updated with changes from the MLS® | |
| 7 days ago | Listing first seen on site |
General Features
Acres
0.14
Attached Garage
Yes
Direction Faces
South
Foundation
Concrete PerimeterSlab
Garage
Yes
Garage Spaces
2
Levels
One and One HalfTwo
Number Of Stories
2
Parking
AttachedDeededDrivewayGarageGarage Door OpenerPaver Block
Parking Spaces
7
Pets
Yes
Property Sub Type
Single Family Residence
Sewer
Public Sewer
Special Circumstances
Standard
SqFt Total
2430
Style
Traditional
Utilities
Cable AvailableElectricity ConnectedPhone AvailableSewer ConnectedWater Connected
Water Source
Public
Zoning
R1 (city)
Interior Features
Appliances
DishwasherElectric RangeElectric Water HeaterDisposalMicrowaveOvenRefrigeratorWater Heater
Cooling
Central AirCeiling Fan(s)Electric
Electric
200+ Amp Service220 Volts220 Volts in Kitchen
Flooring
CarpetCeramic Tile
Furnished
Unfurnished
Heating
CentralElectric
Interior
Cathedral Ceiling(s)Entrance FoyerEat-in KitchenHigh CeilingsPantryStorageBarWalk-In Closet(s)
Laundry Features
Washer HookupElectric Dryer HookupInsideLower LevelLaundry Room
Main Level Bedrooms
4
Spa
Yes
Kitchen
Living Room
PrimaryBedroom
Save
Ask
Tour
Hide
Exterior Features
Construction Details
Fiber CementFrame
Fencing
Back YardFencedGateVinyl
Other Structures
Storage
Patio And Porch
Patio
Pool Features
FencedGuniteElectric HeatIn GroundPrivatePool/Spa ComboSalt Water
Private Pool
Yes
Roof
FiberglassShingle
Spa
Yes
Spa Features
GuniteHeatedIn Ground
Community Features
Financing Terms Available
CashConventionalFHA
MLS Area
5330
Roads
Asphalt
Schools
School District
Unknown
Elementary School
Beacon Cove Intermediate
Middle School
Unknown
High School
William T. Dwyer
Listing courtesy of The Keyes Company (Tequesta)

All listings featuring the BMLS logo are provided by BeachesMLS, Inc. This information is not verified for authenticity or accuracy and is not guaranteed. Copyright © 2026 BeachesMLS, Inc. (a Flex MLS feed)
Last checked: 2026-05-29 05:17 PM UTC
All listings featuring the BMLS logo are provided by BeachesMLS, Inc. This information is not verified for authenticity or accuracy and is not guaranteed. Copyright © 2026 BeachesMLS, Inc. (a Flex MLS feed)
Last checked: 2026-05-29 05:17 PM UTC
Neighborhood & Commute
Source: Walkscore
Disclosure: Community information and market data powered by Constellation Data Labs. Information is deemed reliable but not guaranteed.
Save
Ask
Tour
Hide
Did you know? You can invite friends and family to your search. They can join your search, rate and discuss listings with you.