
Save
Ask
Tour
Hide
$679,999
5 Days On Site
11852 N 61st St Street NThe Acreage, FL 33412
Single Family Residence|Coming Soon
4
Beds
3
Total Baths
2
Full Baths
1
Partial Bath
1,858
SqFt
$366
/SqFt
1995
Built
Subdivision:
ACREAGE
County:
Palm Beach
Call Now: 954-720-0099
Is this the listing for you? We can help make it yours.
954-720-0099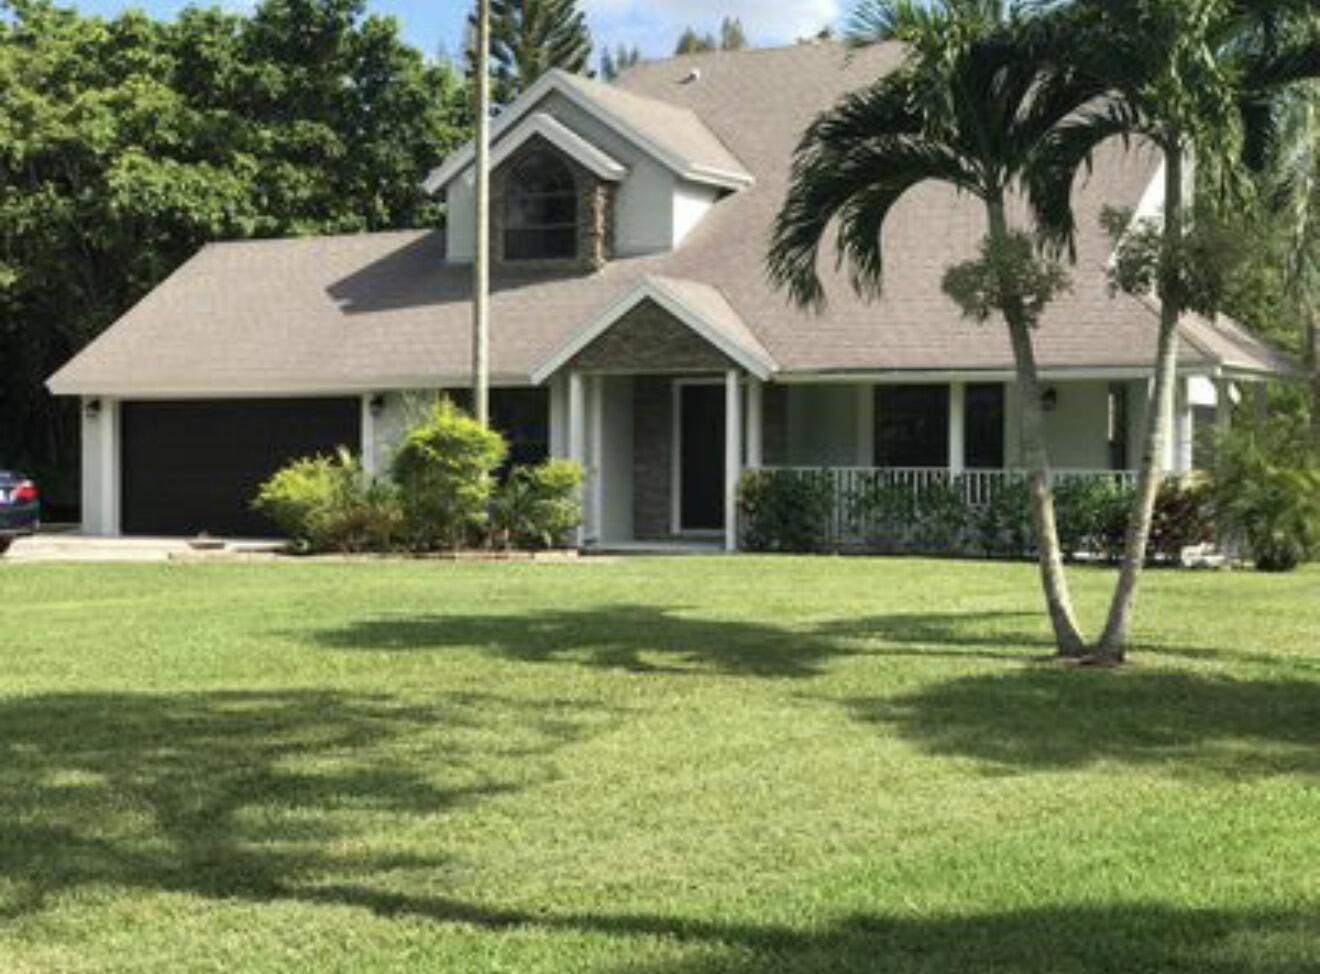
Save
Ask
Tour
Hide
Mortgage Calculator
Monthly Payment (Est.)
$3,102Calculator powered by Showcase IDX, a Constellation1 Company. Copyright ©2026 Information is deemed reliable but not guaranteed.
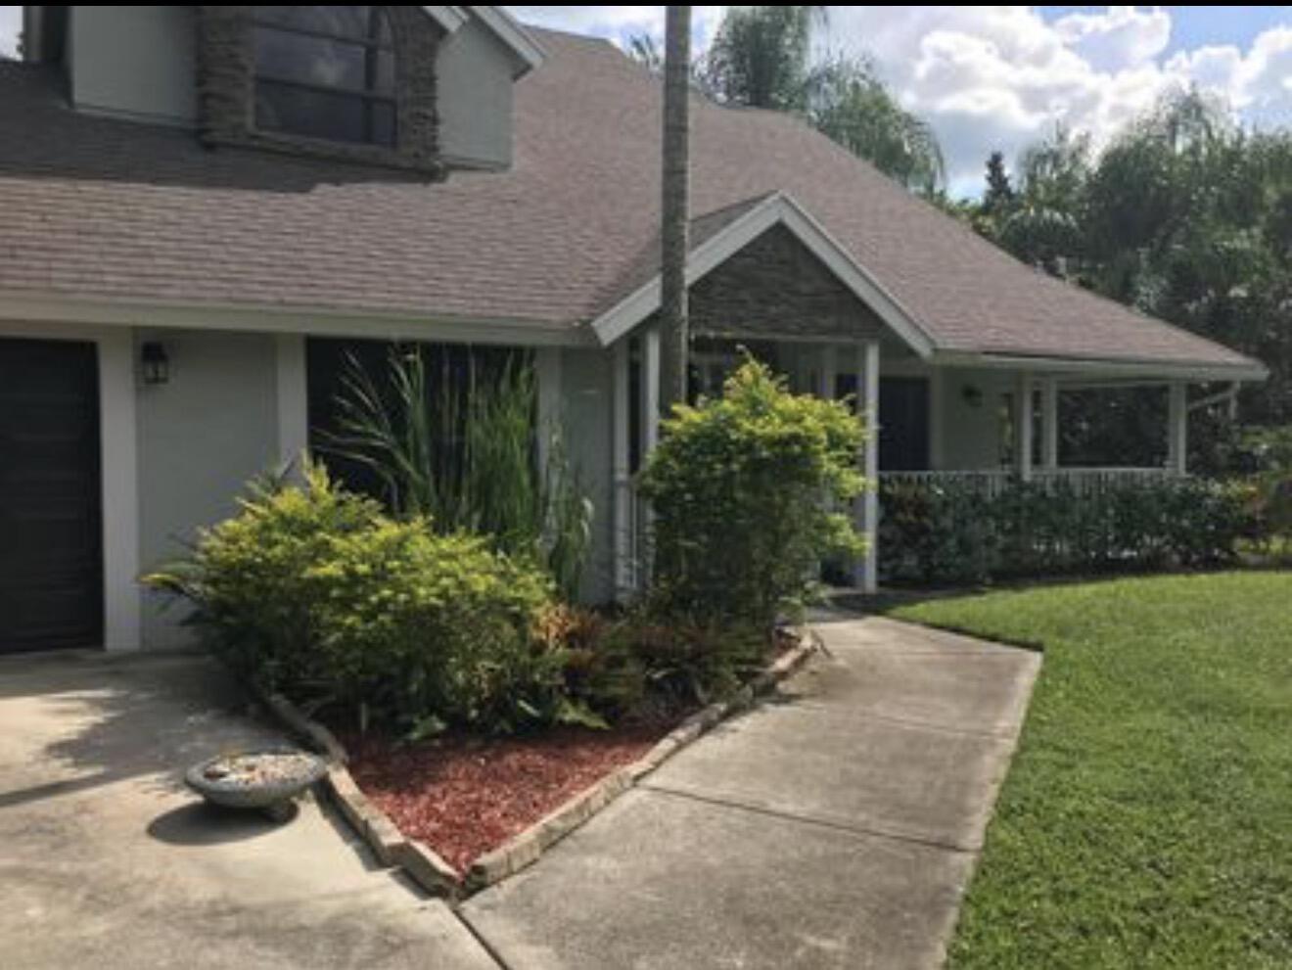
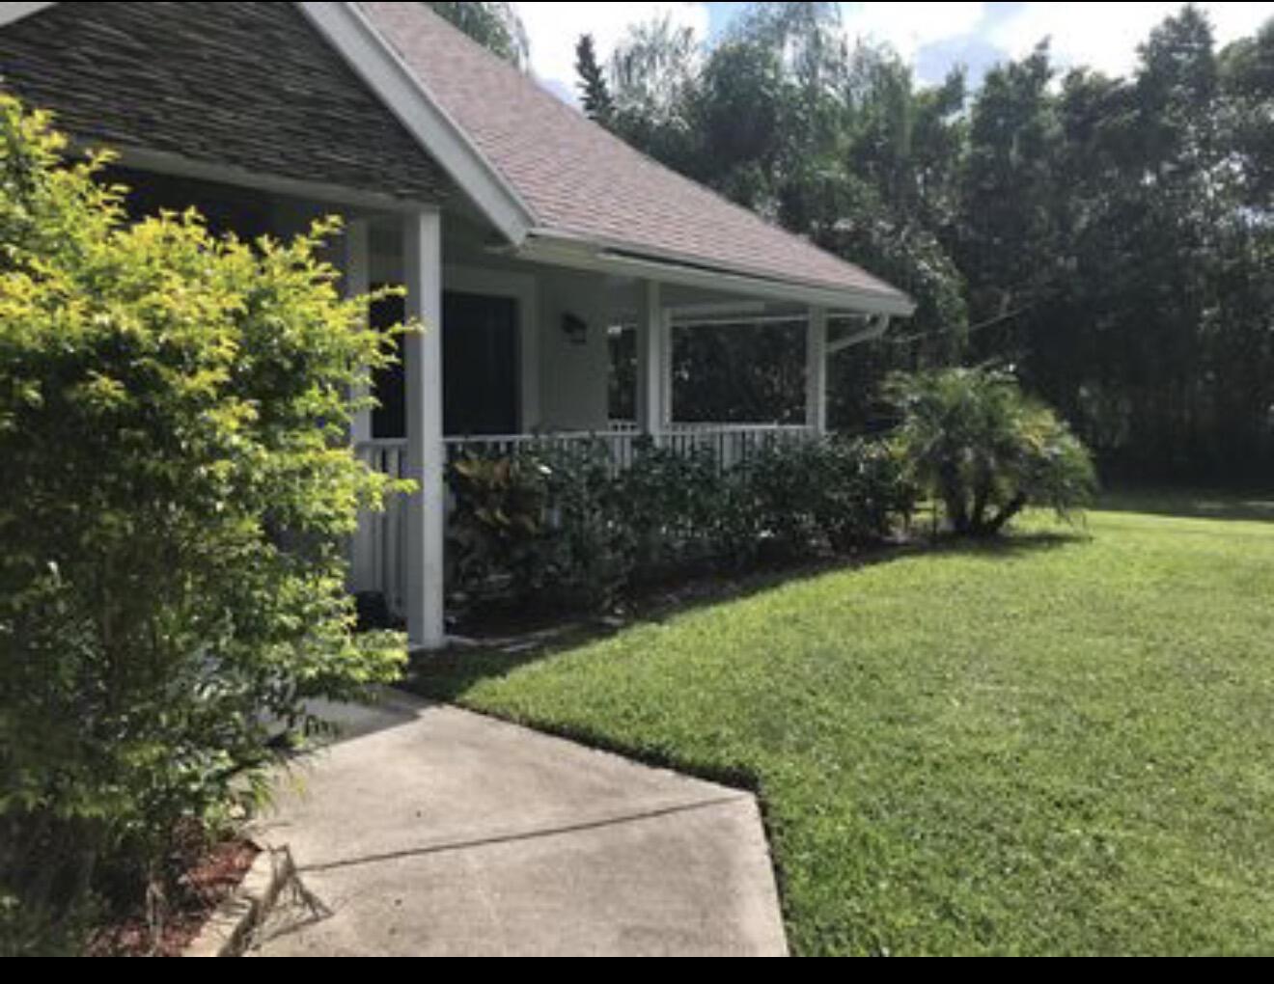
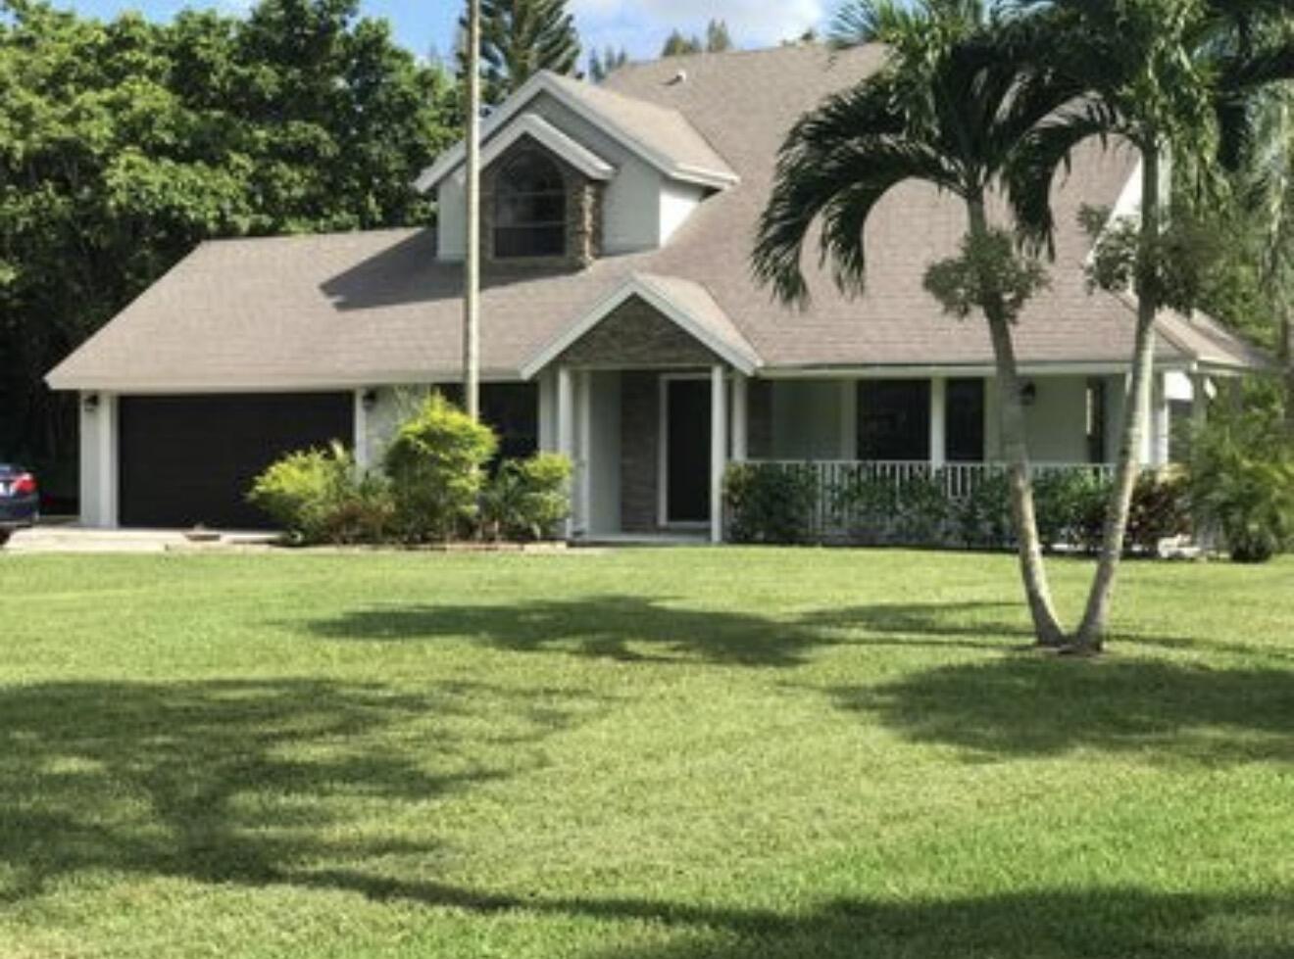
PAVED ROAD! CLOSE TO STATE RD 7. 4/3 TWO STORY HOME ON AN SPECTACULAR BACKYARD THAT SITS ON 1.25 ACRE! BRING YOUR BOATS AND RV'S. BRAND NEW A/C.REMODELED BATHROOMS, NEW 26 X 26 PORCELAIN TILES, LAMINATE WOOD UPSTAIRS, 3 BEDROOMS UPSTAIRS AND ONE DOWNSTAIRS, S/S APPLIANCES, GRANITE COUNTERS.FRESHLY PAINTED GARAGE. MAN MADE SMALL POND ON YARD AND CANAL ON THE BACK, GAZEBO IN BACKYARD. MAJOR UPDATES INCLUDES A NEW ROOF INSTALLED IN 2020, IMPACT-RESISTANT WINDOWS THROUGHOUT THE HOME AND IMPACTED-RATED SLIDING GLASS DOORS ON THE FIRST FLOOR. ALL WINDOWS ARE IMPACT-RESISTANCE, INCLUDING THE UPDSTAIRS FRONT-FACING WINDOW ONVERLOOKING THE STREET.
Save
Ask
Tour
Hide
Listing Snapshot
Price
$679,999
Days On Site
5 Days
Bedrooms
4
Inside Area (SqFt)
1,858 sqft
Total Baths
3
Full Baths
2
Partial Baths
1
Lot Size
1.25 Acres
Year Built
1995
MLS® Number
B26032402
Status
Coming Soon
Property Tax
$12,190
HOA/Condo/Coop Fees
N/A
Sq Ft Source
Appraiser
Friends & Family
Recent Activity
| 5 days ago | Listing first seen on site | |
| 5 days ago | Listing updated with changes from the MLS® |
General Features
Acres
1.25
Attached Garage
Yes
Direction Faces
North
Disclosures
Owner Is Listing Agent
Foundation
Concrete Perimeter
Garage
Yes
Garage Spaces
2
Levels
One and One HalfTwo
Number Of Stories
2
Parking
AttachedConcreteDrivewayGarage
Parking Spaces
8
Pets
Yes
Property Sub Type
Single Family Residence
Sewer
Septic Tank
Special Circumstances
Standard
SqFt Total
2762
Utilities
Electricity Available
Water Source
Well
Zoning
AR
Interior Features
Appliances
DishwasherElectric RangeOvenRangeRefrigerator
Cooling
Central AirCeiling Fan(s)Electric
Flooring
ConcreteCeramic TileTileWood
Heating
Central
Interior
High CeilingsKitchen IslandVaulted Ceiling(s)Walk-In Closet(s)
Laundry Features
Washer HookupElectric Dryer HookupInsideLaundry Room
Main Level Bedrooms
1
Window Features
Blinds
Kitchen
Living Room
PrimaryBedroom
Save
Ask
Tour
Hide
Exterior Features
Construction Details
Stucco
Exterior
Other
Fencing
Fenced
Lot Features
Waterfront
Other Structures
Gazebo
Patio And Porch
PatioPorchScreened
Roof
Shingle
View
Golf CourseLake
Waterfront
Yes
Waterfront Features
Lake FrontLake Privileges
Waterview
Golf CourseLake
Windows/Doors
Blinds
Community Features
Building Access
ground level
Financing Terms Available
CashConventionalFHAVA Loan
MLS Area
5540
Roads
Asphalt
Schools
School District
Unknown
Elementary School
Golden Grove
Middle School
Western Pines
High School
Seminole Ridge
Listing courtesy of KW Reserve Palm Beach

All listings featuring the BMLS logo are provided by BeachesMLS, Inc. This information is not verified for authenticity or accuracy and is not guaranteed. Copyright © 2026 BeachesMLS, Inc. (a Flex MLS feed)
Last checked: 2026-05-29 07:55 PM UTC
All listings featuring the BMLS logo are provided by BeachesMLS, Inc. This information is not verified for authenticity or accuracy and is not guaranteed. Copyright © 2026 BeachesMLS, Inc. (a Flex MLS feed)
Last checked: 2026-05-29 07:55 PM UTC
Neighborhood & Commute
Source: Walkscore
Disclosure: Community information and market data powered by Constellation Data Labs. Information is deemed reliable but not guaranteed.
Save
Ask
Tour
Hide
Did you know? You can invite friends and family to your search. They can join your search, rate and discuss listings with you.