Save
Ask
Tour
Hide
Share
$60,000
11 Days On Site

Forte
1333 S Flagler Drive 1002
West Palm Beach, FL 33401

For Rent|Condominium|Active
4
Beds
5
Total Baths
4
Full Baths
1
Partial Bath
4,440
SqFt
$14
/SqFt
2025
Built
Subdivision:
Forte Residences Condo
County:
Palm Beach
Call Now: 954-720-0099
Is this the listing for you? We can help make it yours.
954-720-0099
1333 S Flagler Drive 10021333 S Flagler Drive 10021333 S Flagler Drive 10021333 S Flagler Drive 1002
Save
Ask
Tour
Hide
Share

Mortgage Calculator

Monthly Payment (Est.)

$274
Calculator powered by Showcase IDX, a Constellation1 Company. Copyright ©2026 Information is deemed reliable but not guaranteed.

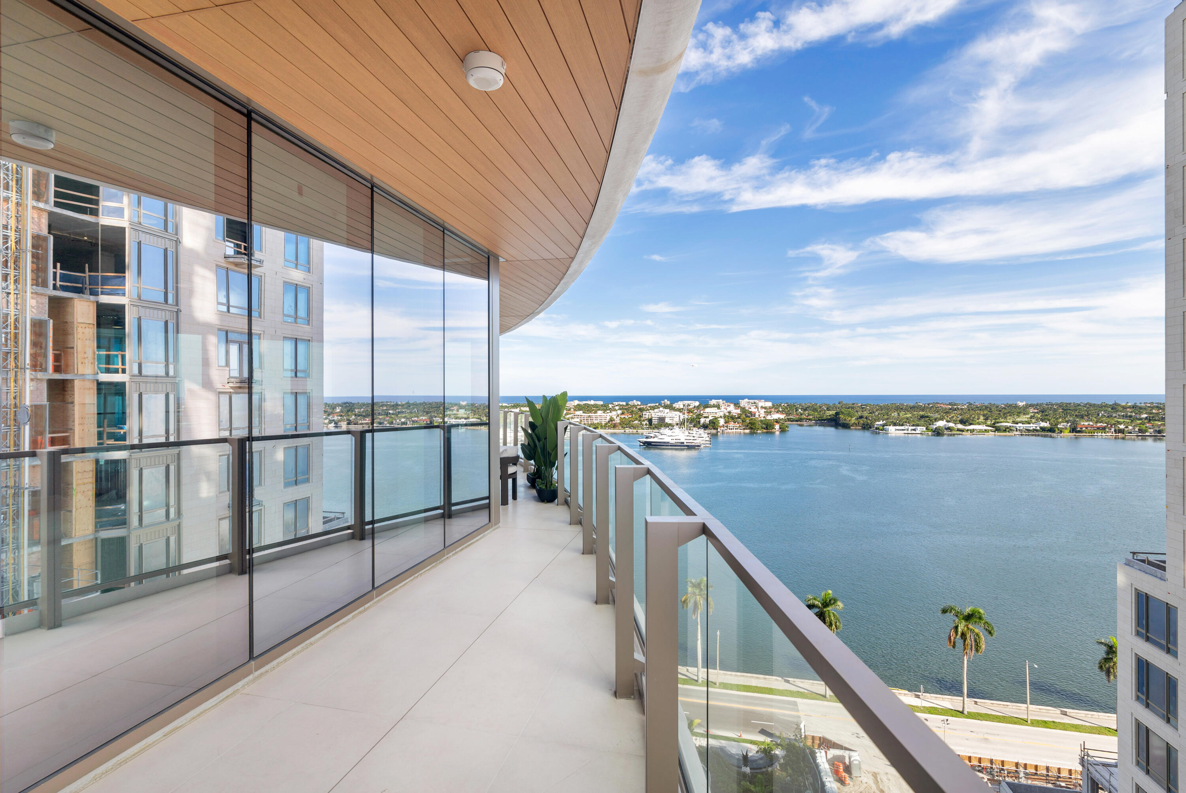
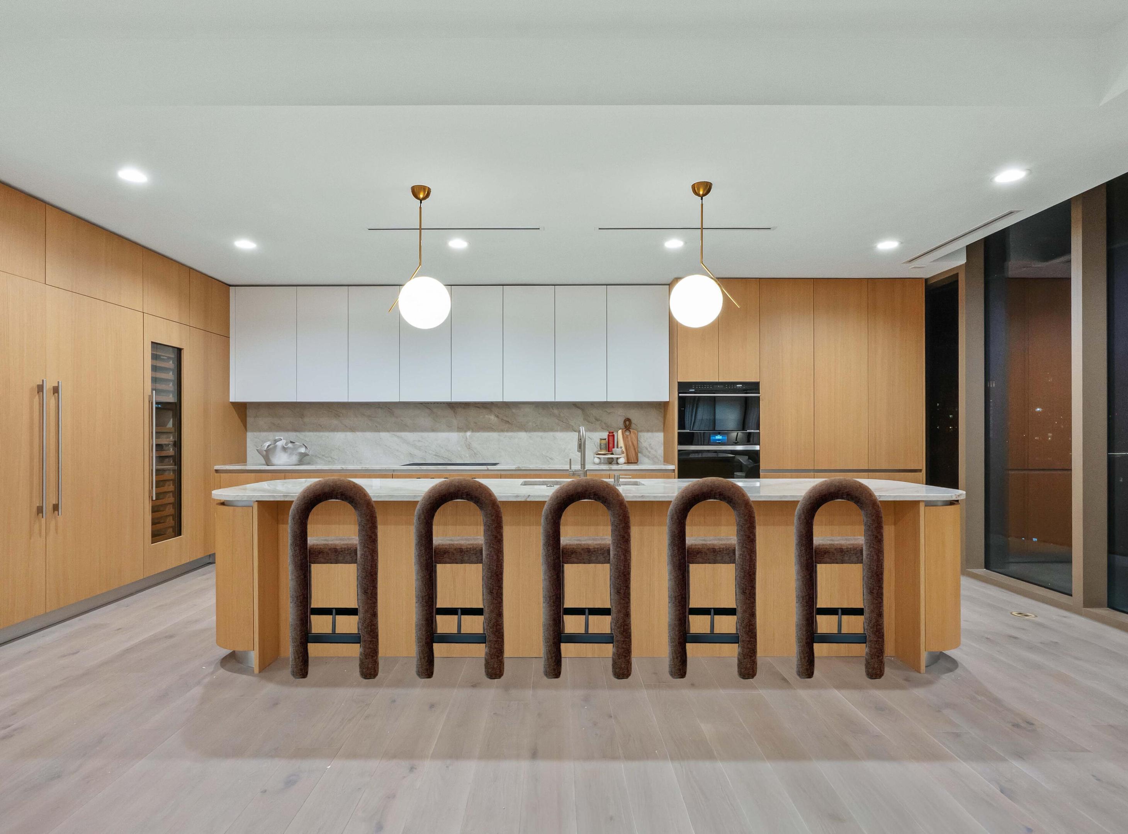
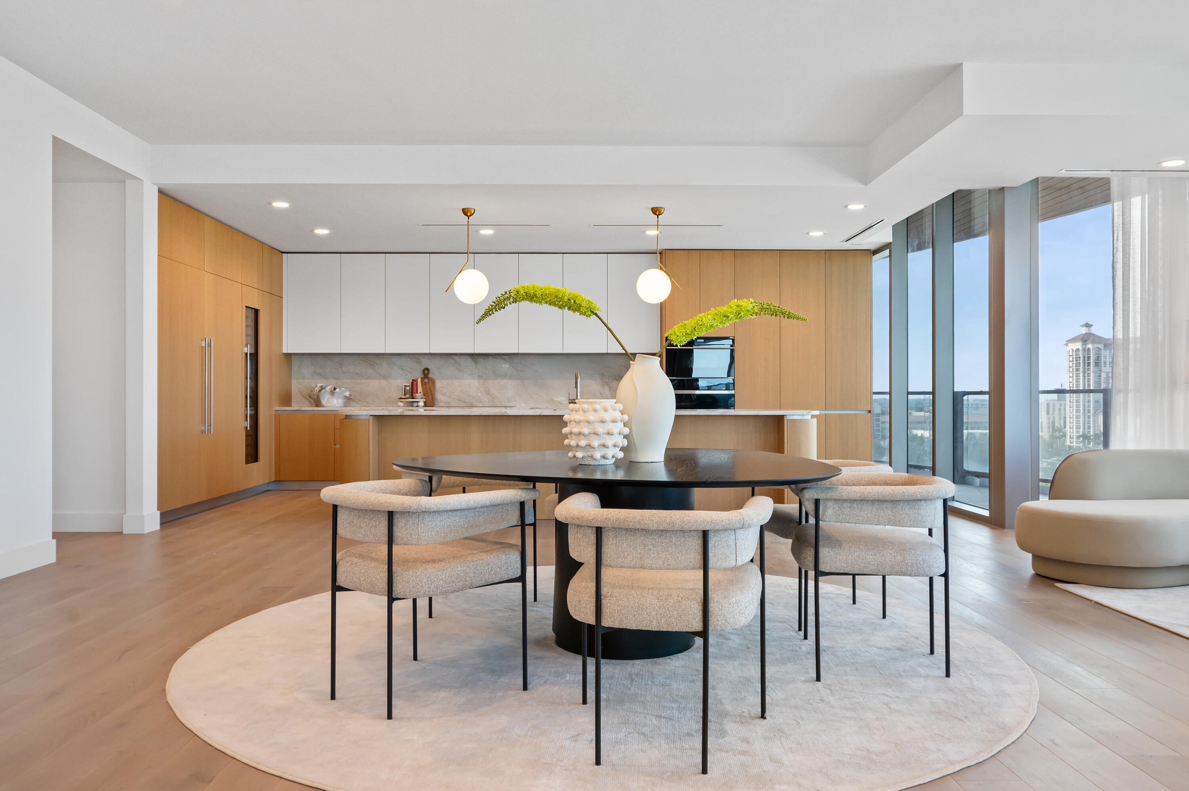
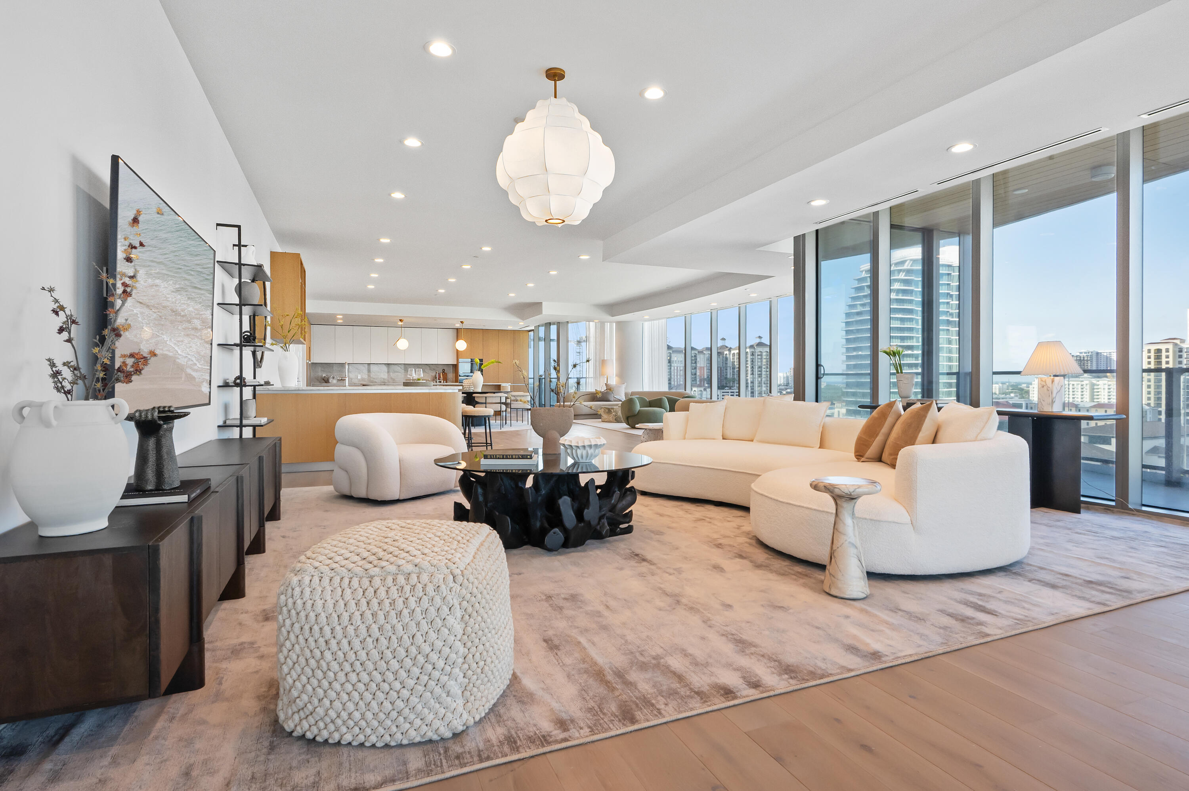
Annual Rental! 4-bedroom, 4½-bath residence at the prestigious Forte on Flagler, a 40-unit boutique, ultra luxury waterfront building. A private elevator opens directly into your spacious foyer that flows into a bright & open floor plan. Floor-to-ceiling glass frames with panoramic water views. Enjoy a gourmet kitchen with Sub-Zero & Wolf appliances & custom cabinetry, expansive living & dining zones ideal for entertaining, an oversized terrace that merges indoor elegance with outdoor ease. The primary suite features his and hers bath, a spa-style bathtub & generous walk-in closet, while three additional bedrooms & baths offer comfort & privacy for guests. Spectacular 5-star amenities curated for those who value privacy, prestige & the ultimate waterfront lifestyle. A must see!

Save
Ask
Tour
Hide
Share
Listing Snapshot
Price 
$60,000
Days On Site 
11 Days
Bedrooms 
4
Inside Area (SqFt) 
4,440 sqft
Total Baths 
5
Full Baths 
4
Partial Baths 
1
Lot Size 
N/A
Year Built 
2025
MLS® Number 
B26029749
Status 
Active
Property Tax 
N/A
HOA/Condo/Coop Fees 
N/A
Sq Ft Source 
Builder
Friends & Family
Recent Activity
2 weeks agoListing first seen on site
2 weeks agoListing updated with changes from the MLS®
General Features
Attached Garage 
Yes
Available on 
2026-06-15
Direction Faces 
East
Garage 
Yes
Garage Spaces 
2
Number Of Stories 
25
Parking 
AssignedAttachedCoveredGarageValet
Parking Spaces 
2
Pets 
Breed RestrictionsYes
Property Sub Type 
Condominium
Security 
Building SecurityClosed Circuit Camera(s)Fire Sprinkler SystemSmoke Detector(s)Security Guard
Sewer 
Public Sewer
SqFt Total 
4440
Utilities 
Cable AvailableElectricity ConnectedNatural Gas ConnectedPhone AvailableSewer ConnectedWater Connected
Interior Features
Appliances 
CooktopDryerDishwasherElectric RangeElectric Water HeaterFreezerGas CooktopDisposalIce MakerMicrowaveOvenRefrigeratorWater HeaterWine RefrigeratorWasher
Cooling 
Central AirCeiling Fan(s)Zoned
Flooring 
CarpetMarbleTerrazzoWood
Furnished 
Unfurnished
Heating 
CentralZoned
Interior 
ElevatorKitchen IslandSoaking TubWalk-In Closet(s)
Laundry Features 
In Unit
Main Level Bedrooms 
4
Family Room 
Dimensions - 35 X 20Area - 700
Kitchen 
Dimensions - 24 X 11Area - 264
Laundry 
Living Room 
Dimensions - 21 X 18Area - 378
PrimaryBedroom 
Dimensions - 20 X 20Area - 400
Save
Ask
Tour
Hide
Share
Exterior Features
Exterior 
BalconyOther
Lot Features 
Waterfront
Patio And Porch 
CoveredTerraceWrap Around
Pool Features 
Association
View 
WaterCityOcean
Waterfront 
Yes
Waterview 
WaterCityOcean
Community Features
Association Amenities 
PoolClubhouseElevator(s)Fitness CenterManagementRecreation FacilitiesSaunaSpa/Hot TubTrash
MLS Area 
5440
Schools
School District
Unknown
Elementary School
Palm Beach Public
Middle School
Conniston Community
High School
Forest Hill
Listing courtesy of Douglas Elliman


All listings featuring the BMLS logo are provided by BeachesMLS, Inc. This information is not verified for authenticity or accuracy and is not guaranteed. Copyright © 2026 BeachesMLS, Inc. (a Flex MLS feed)
Last checked: 2026-05-29 02:51 PM UTC

Neighborhood & Commute
Source: Walkscore
Disclosure: Community information and market data powered by Constellation Data Labs. Information is deemed reliable but not guaranteed.
Save
Ask
Tour
Hide
Share
Skip to content