
Save
Ask
Tour
Hide
$199,999
15 Days On Site
2832 Eagles Nest WayPort St Lucie, FL 34952
For Sale|Manufactured Home|Active
3
Beds
2
Total Baths
2
Full Baths
1,677
SqFt
$119
/SqFt
2005
Built
Subdivision:
EAGLE'S RETREAT AT SAVANNA CLUB PHASE 2
County:
St Lucie
Call Now: 954-720-0099
Is this the listing for you? We can help make it yours.
954-720-0099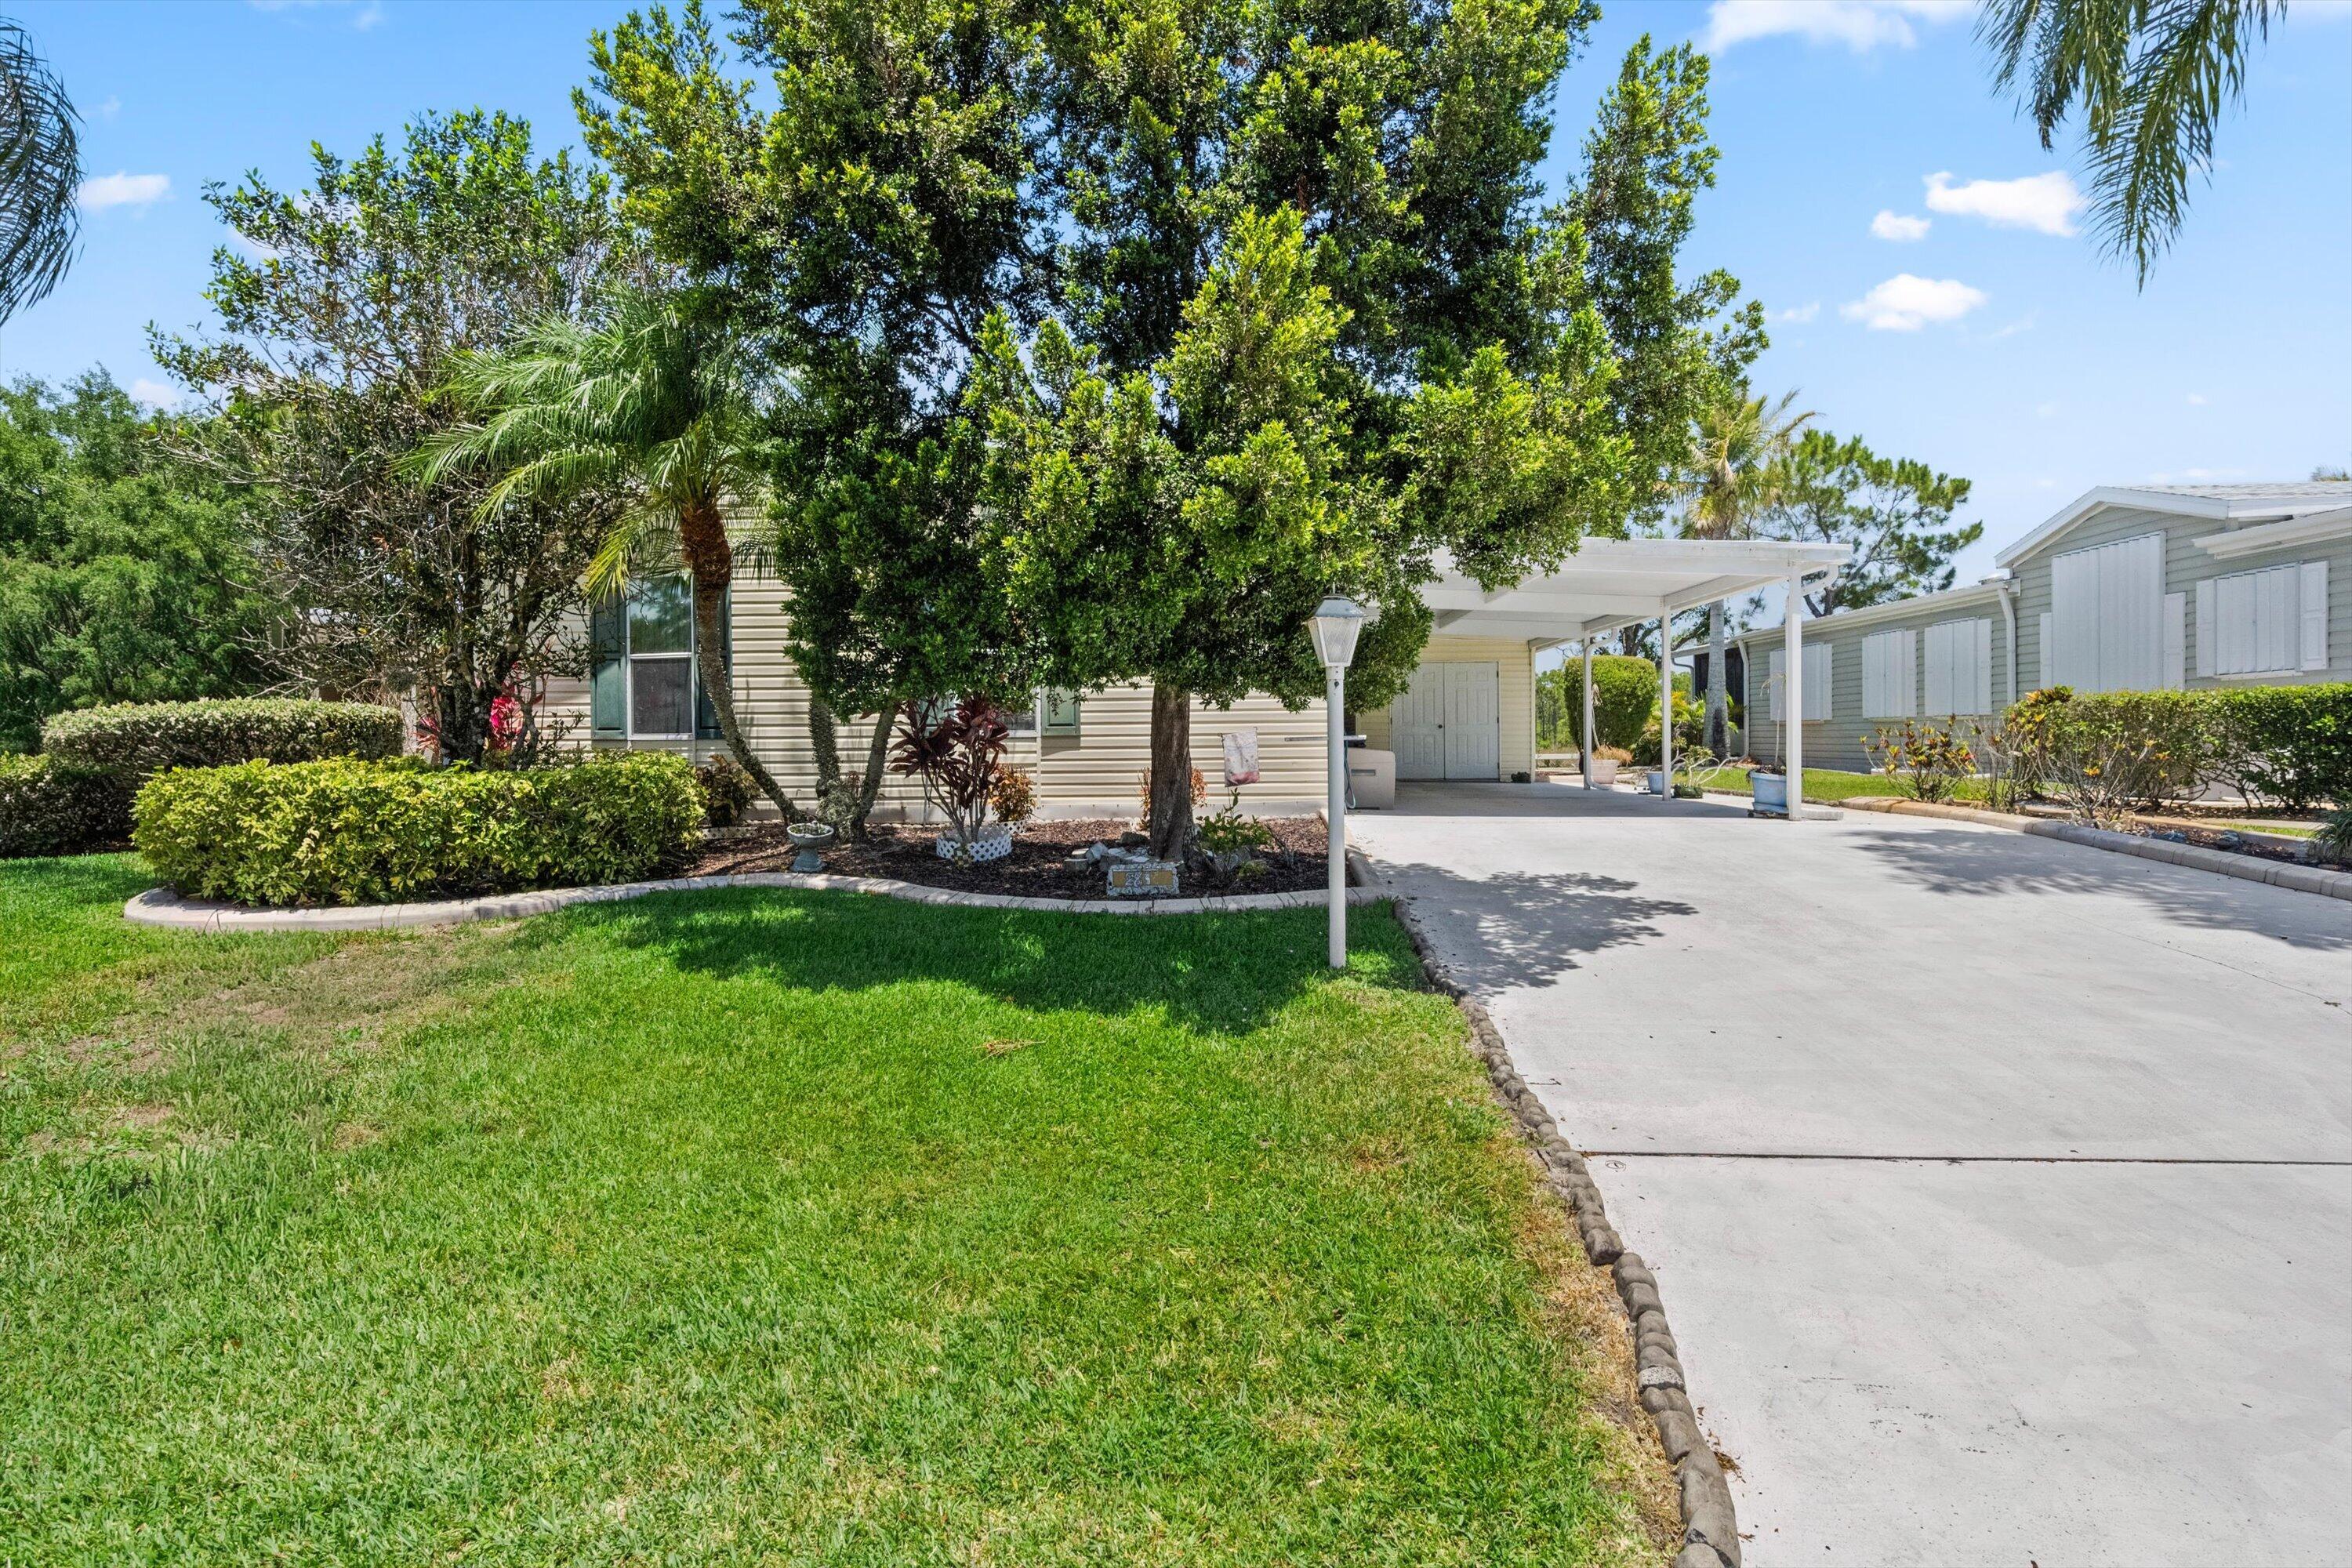
Save
Ask
Tour
Hide
Mortgage Calculator
Monthly Payment (Est.)
$912Calculator powered by Showcase IDX, a Constellation1 Company. Copyright ©2026 Information is deemed reliable but not guaranteed.
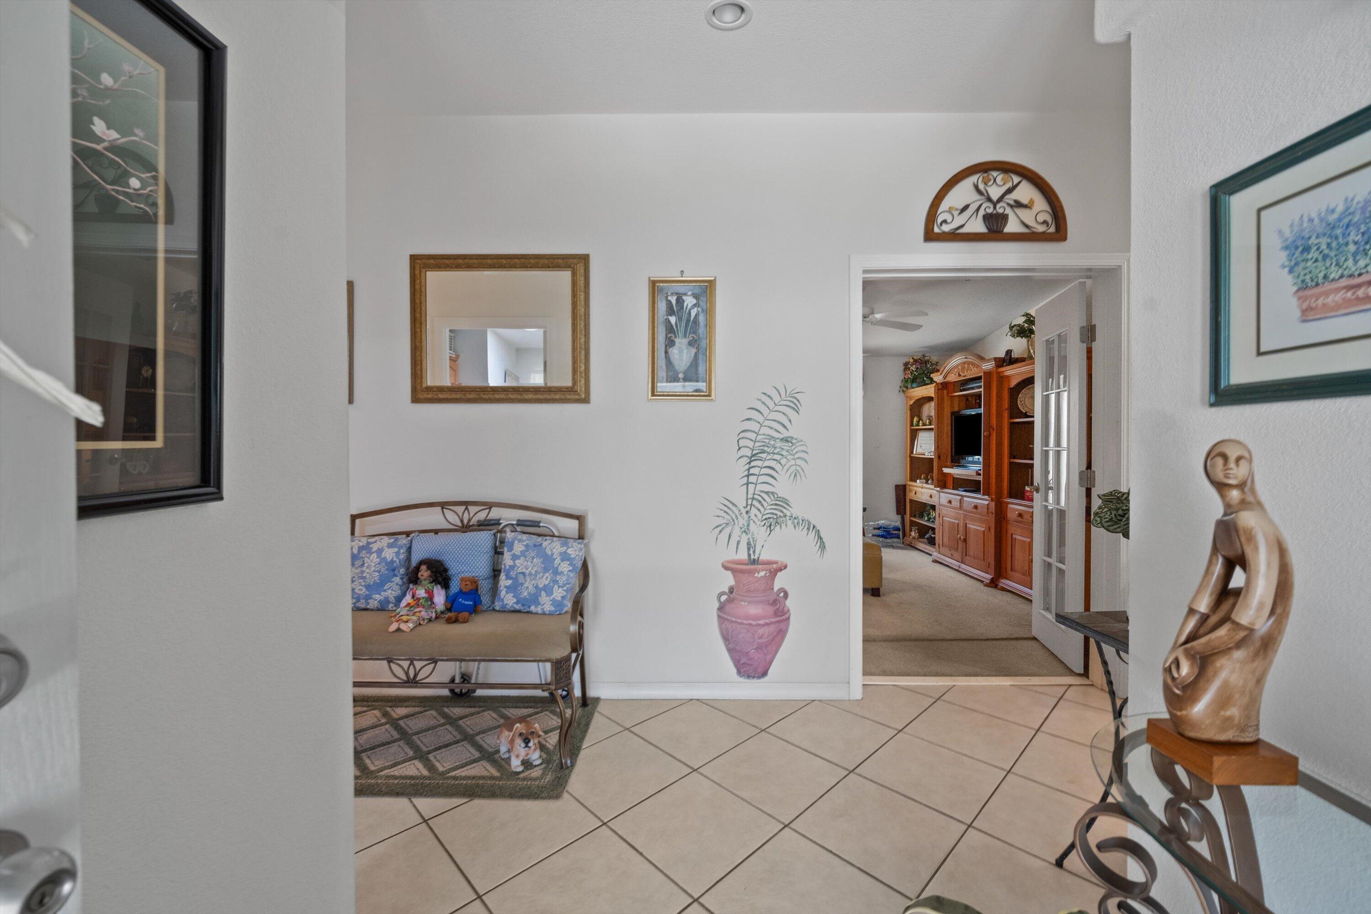
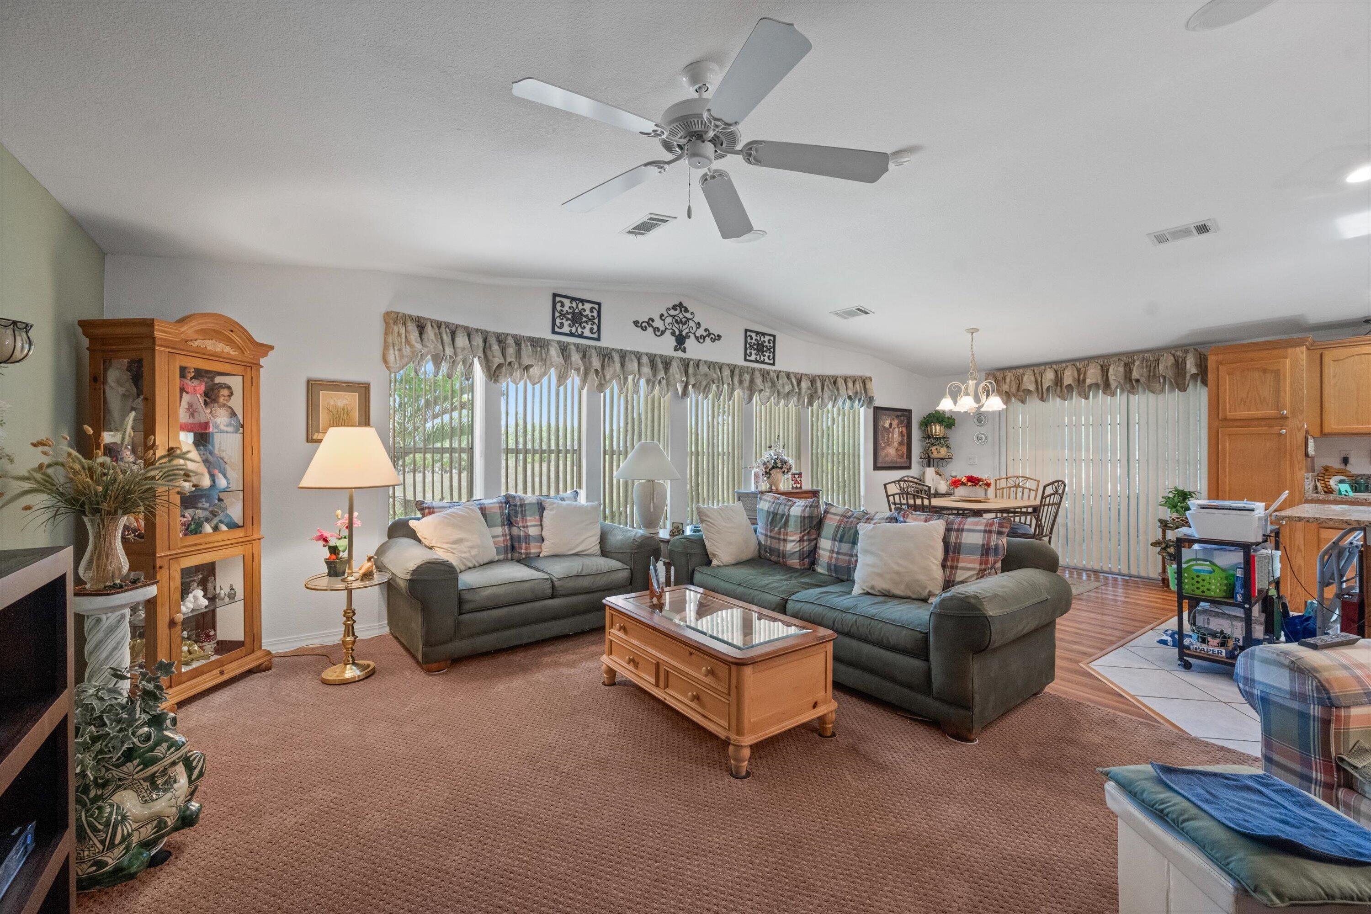
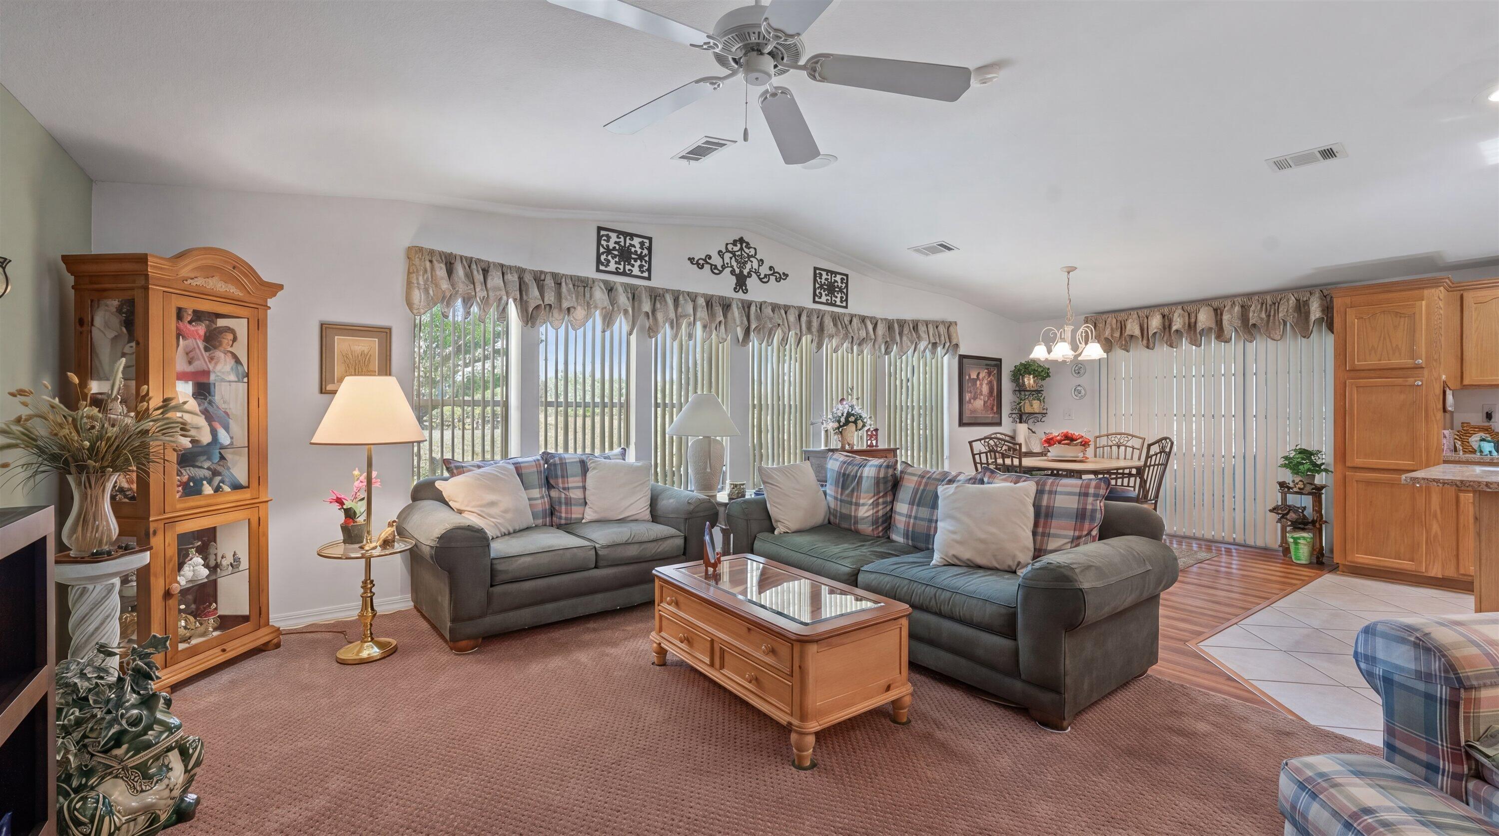
Located in premier Savanna Club 55+active community. Lovely well-maintained home with 2023 roof, large kitchen w/granite counter tops, tile floors, separate laundry room, perfectly positioned against serene nature preserve. This home is a birdwatcher's dream, offering ultimate privacy and peaceful views. You'll enjoy 3 pools, 18-hole golf course, theater, and pickleball. Land lease property, get resort luxury for 50% less than PSL city prices. Only 23 min to the beach. HOA Orientation required.
Save
Ask
Tour
Hide
Listing Snapshot
Price
$199,999
Days On Site
15 Days
Bedrooms
3
Inside Area (SqFt)
1,677 sqft
Total Baths
2
Full Baths
2
Partial Baths
N/A
Lot Size
0.14 Acres
Year Built
2005
MLS® Number
B26028412
Status
Active
Property Tax
$528.26
HOA/Condo/Coop Fees
$309.24 monthly
Sq Ft Source
Public Records
Friends & Family
Recent Activity
| yesterday | Listing updated with changes from the MLS® | |
| yesterday | Price changed to $199,999 | |
| 2 weeks ago | Status changed to Active | |
| 2 weeks ago | Listing first seen on site |
General Features
Acres
0.14
Carport
2
Direction Faces
South
Land Lease
Yes
Lease Amount
$395.0
Lease Amount Frequency
Monthly
Lease Expiration Date
2026-12-31
Levels
One
Number Of Stories
1
Parking
Attached CarportAttachedCoveredCarportDriveway
Parking Spaces
4
Pets
Number LimitYes
Property Sub Type
Manufactured Home
Security
Smoke Detector(s)
Sewer
Public Sewer
Special Circumstances
Standard
SqFt Total
2694
Style
PatioHomeRanch
Utilities
Cable ConnectedElectricity ConnectedPhone AvailableSewer AvailableWater Available
Water Source
Public
Zoning
Planned Un
Interior Features
Appliances
DryerDishwasherElectric RangeIce MakerMicrowaveRangeRefrigeratorWasher
Cooling
Central AirCeiling Fan(s)
Flooring
CarpetTileWood
Furnished
Negotiable
Heating
Central
Interior
Breakfast BarKitchen Island
Laundry Features
Washer HookupElectric Dryer HookupInsideLaundry RoomSink
Main Level Bedrooms
1
Window Features
Skylight(s)
Living Room
PrimaryBedroom
Save
Ask
Tour
Hide
Exterior Features
Fencing
Back Yard
Patio And Porch
CoveredPatioScreened
Pool Features
AssociationHeated
Roof
Shingle
Windows/Doors
Skylight(s)
Community Features
Association Amenities
PoolClubhouseFitness CenterGolf CourseManagementPicnic AreaParkingShuffleboard CourtTennis Court(s)
Association Dues
309.24
Financing Terms Available
CashConventionalFHAVA Loan
HOA Fee Frequency
Monthly
MLS Area
7150
Membership fee
0
Senior Community
Yes
Listing courtesy of One Sotheby's Intl. Realty

All listings featuring the BMLS logo are provided by BeachesMLS, Inc. This information is not verified for authenticity or accuracy and is not guaranteed. Copyright © 2026 BeachesMLS, Inc. (a Flex MLS feed)
Last checked: 2026-05-29 07:55 PM UTC
All listings featuring the BMLS logo are provided by BeachesMLS, Inc. This information is not verified for authenticity or accuracy and is not guaranteed. Copyright © 2026 BeachesMLS, Inc. (a Flex MLS feed)
Last checked: 2026-05-29 07:55 PM UTC
Neighborhood & Commute
Source: Walkscore
Disclosure: Community information and market data powered by Constellation Data Labs. Information is deemed reliable but not guaranteed.
Save
Ask
Tour
Hide