
Save
Ask
Tour
Hide
$619,000
17 Days On Site
8268 SE Palm Hammock LaneHobe Sound, FL 33455
For Sale|Single Family Residence|Active
3
Beds
3
Total Baths
2
Full Baths
1
Partial Bath
1,983
SqFt
$312
/SqFt
1995
Built
Subdivision:
DOUBLE TREE
County:
Martin
Call Now: 954-720-0099
Is this the listing for you? We can help make it yours.
954-720-0099Upcoming Open Houses
Sun, May 31, 12:00 PM - 2:00 PM

Save
Ask
Tour
Hide
Mortgage Calculator
Monthly Payment (Est.)
$2,824Calculator powered by Showcase IDX, a Constellation1 Company. Copyright ©2026 Information is deemed reliable but not guaranteed.
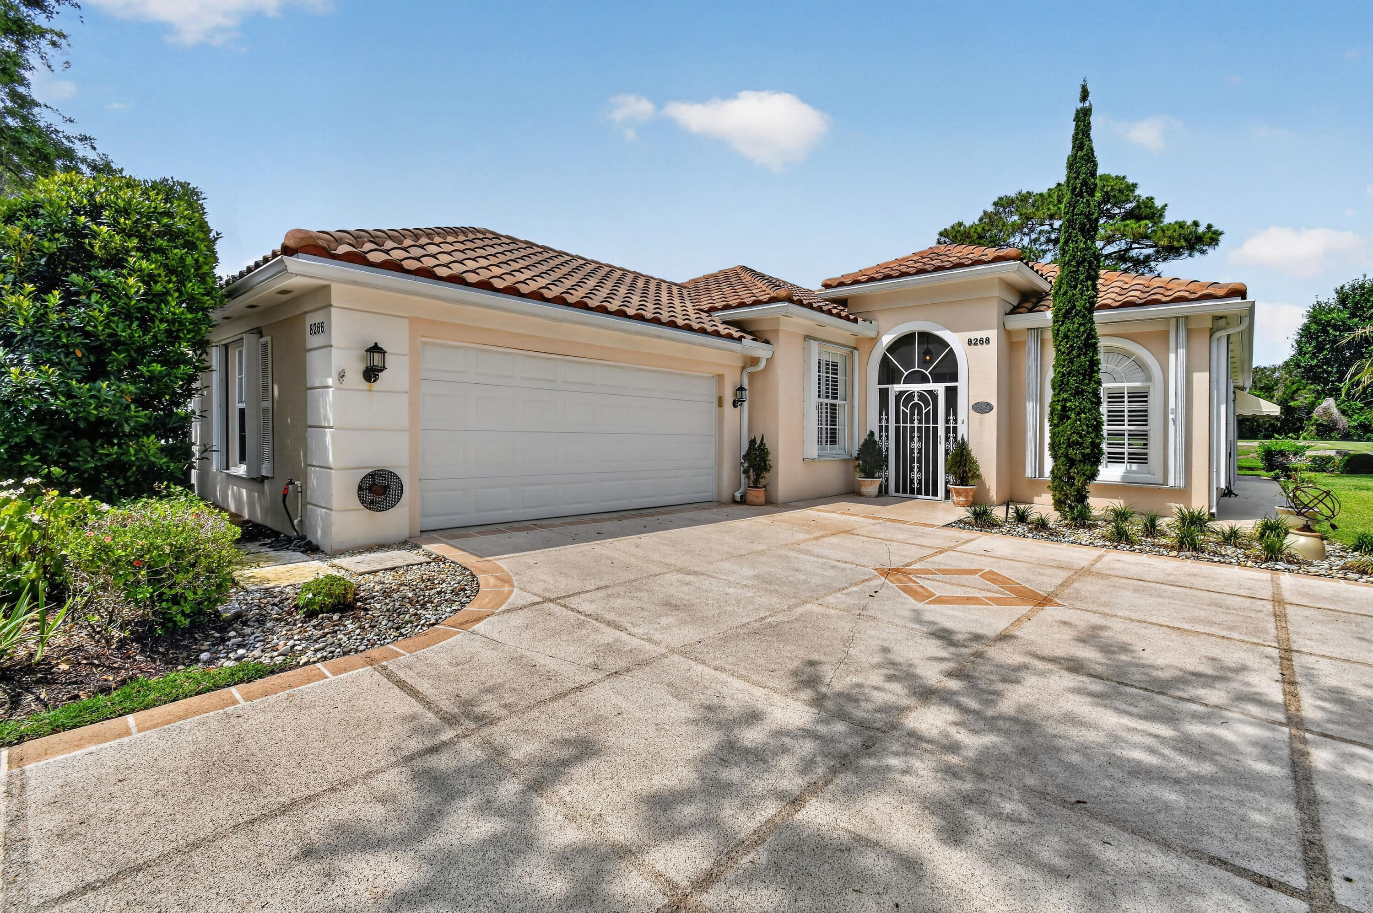
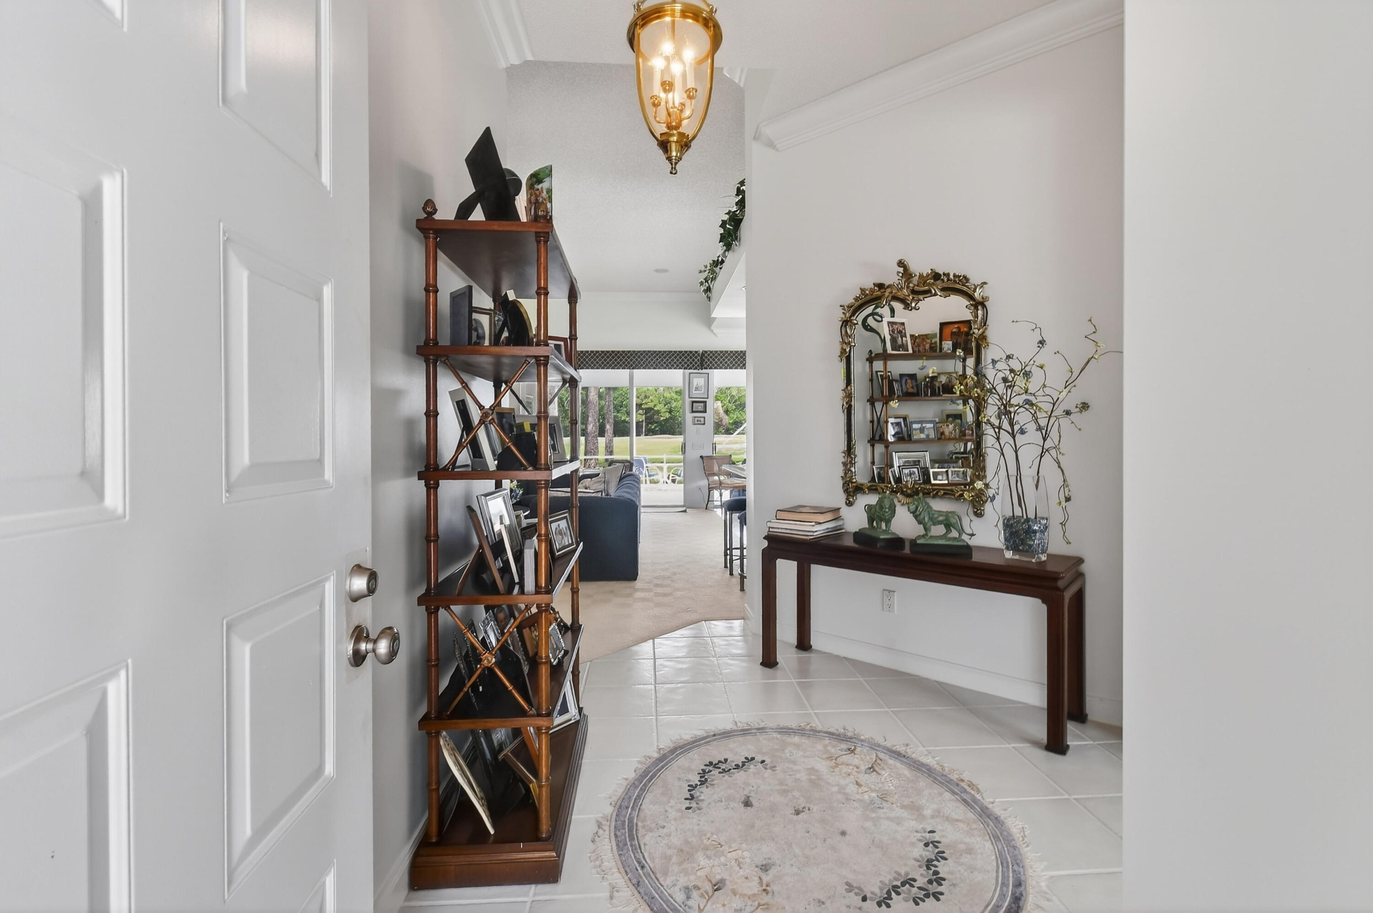
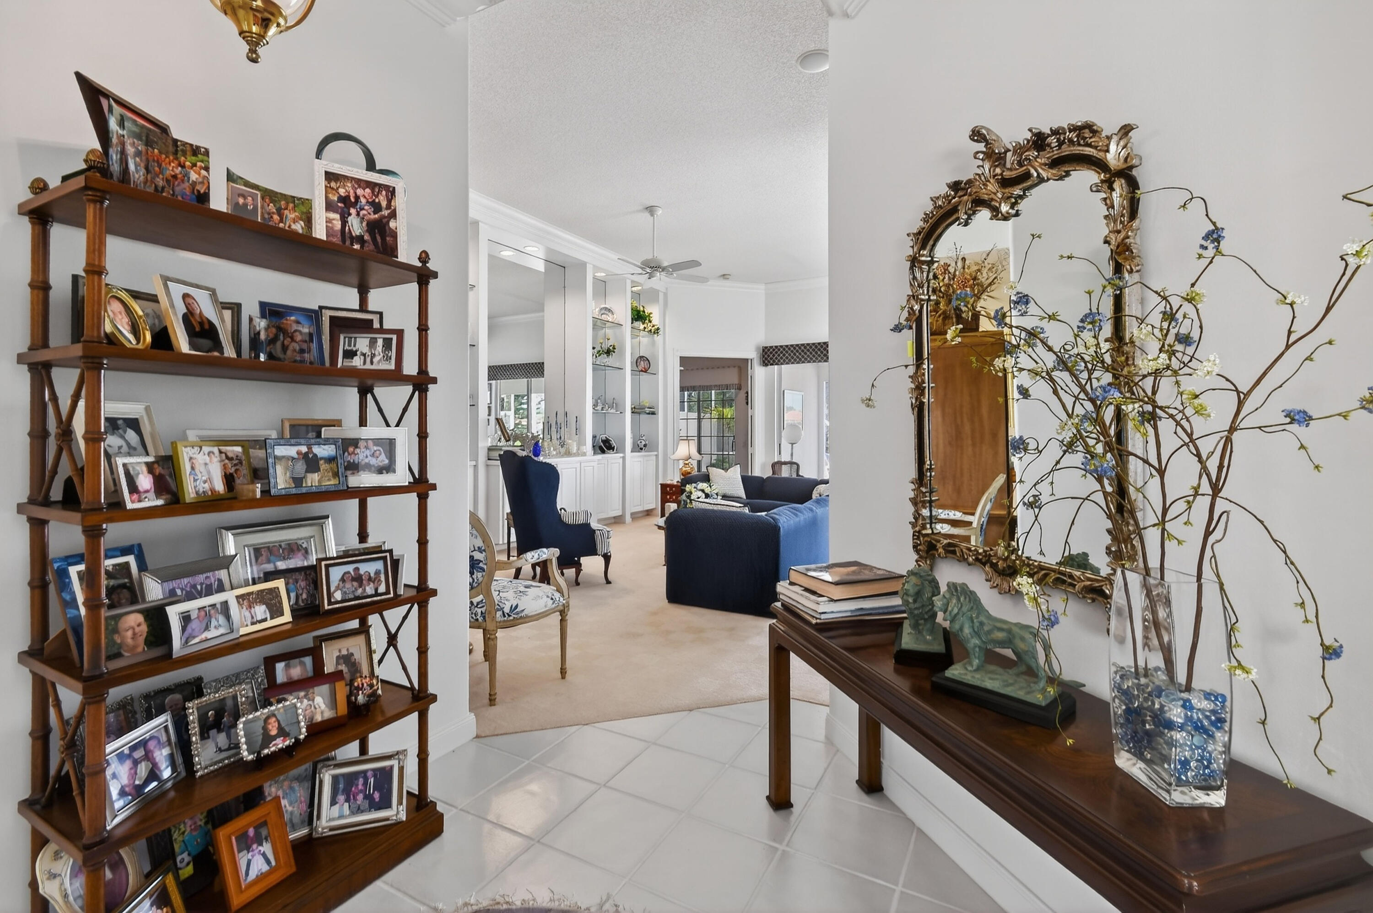
Spectacular views of the 11th fairway and lake in the desirable gated community of Lost Lake! This immaculate furnished home is being sold AS-IS with right to inspect and features numerous updates, including a 2012 concrete tile roof, 2022 hot water heater, and new A/C in 2025. The primary and guest baths offer updated countertops, while the primary bath includes a newer glass shower enclosure. Custom window valences enhance the home throughout. The office features built-in storage, French doors, and plantation shutters, creating an ideal workspace or den. Beautifully maintained and move-in ready with stunning golf and lake views!
Save
Ask
Tour
Hide
Listing Snapshot
Price
$619,000
Days On Site
17 Days
Bedrooms
3
Inside Area (SqFt)
1,983 sqft
Total Baths
3
Full Baths
2
Partial Baths
1
Lot Size
0.18 Acres
Year Built
1995
MLS® Number
B26028316
Status
Active
Property Tax
$4,169.61
HOA/Condo/Coop Fees
$337.33 monthly
Sq Ft Source
Public Records
Friends & Family
Recent Activity
| a week ago | Status changed to Active | |
| 2 weeks ago | Listing updated with changes from the MLS® | |
| 3 weeks ago | Listing first seen on site |
General Features
Acres
0.18
Attached Garage
Yes
Direction Faces
Southeast
Foundation
Concrete Perimeter
Garage
Yes
Garage Spaces
2
Levels
One
Number Of Stories
1
Parking
AttachedDrivewayGarage
Parking Spaces
2
Pets
Breed RestrictionsCats OKYes
Property Sub Type
Single Family Residence
Security
Security GateGated CommunitySmoke Detector(s)
Sewer
Public Sewer
Special Circumstances
Standard
SqFt Total
2678
Style
RanchTraditional
Utilities
Cable ConnectedElectricity ConnectedSewer ConnectedWater Connected
Water Source
Public
Zoning
Residential
Interior Features
Appliances
CooktopDryerDishwasherElectric CooktopElectric RangeElectric Water HeaterDisposalIce MakerMicrowaveOvenRangeRefrigeratorWater HeaterWasher
Cooling
Central AirCeiling Fan(s)
Electric
Underground
Flooring
CarpetLaminateTileWood
Furnished
Partially
Heating
Central
Interior
Breakfast BarBuilt-in FeaturesCentral VacuumHigh CeilingsKitchen IslandStorageSoaking TubWalk-In Closet(s)
Laundry Features
Washer HookupElectric Dryer HookupInsideMain LevelLaundry RoomSink
Main Level Bedrooms
3
Kitchen
Dimensions - 12 X 10Level - MainArea - 120
Living Room
Dimensions - 18 X 15Level - MainArea - 270
PrimaryBedroom
Dimensions - 17 X 14Level - MainArea - 238
Save
Ask
Tour
Hide
Exterior Features
Construction Details
ConcreteStucco
Exterior
Awning(s)Barbecue
Fencing
None
Lot Features
LandscapedOn Golf Course
Other Structures
Storage
Patio And Porch
CoveredGlass EnclosedPatioScreened
Pool Features
AssociationHeated
Road Frontage
Private Road
Roof
BarrelConcreteTile
View
Golf CourseLakePondWater
Waterfront Features
Lake FrontNone
Waterview
Golf CourseLakePondWater
Windows/Doors
French Doors
Community Features
Association Amenities
PoolGatedManagementMaintenancePicnic AreaSpa/Hot TubTennis Court(s)
Association Dues
337.33
Community Features
GatedStreet LightsSidewalks
Financing Terms Available
CashConventional
HOA Fee Frequency
Monthly
MLS Area
6140 - Hobe Sound/Stuart - South of Cove Rd
Roads
Asphalt
Schools
School District
Unknown
Elementary School
SeaWind
Middle School
Murray
High School
South Fork
Listing courtesy of Illustrated Properties/Hobe So

All listings featuring the BMLS logo are provided by BeachesMLS, Inc. This information is not verified for authenticity or accuracy and is not guaranteed. Copyright © 2026 BeachesMLS, Inc. (a Flex MLS feed)
Last checked: 2026-05-29 07:04 PM UTC
All listings featuring the BMLS logo are provided by BeachesMLS, Inc. This information is not verified for authenticity or accuracy and is not guaranteed. Copyright © 2026 BeachesMLS, Inc. (a Flex MLS feed)
Last checked: 2026-05-29 07:04 PM UTC
Neighborhood & Commute
Source: Walkscore
Disclosure: Community information and market data powered by Constellation Data Labs. Information is deemed reliable but not guaranteed.
Save
Ask
Tour
Hide
Did you know? You can invite friends and family to your search. They can join your search, rate and discuss listings with you.