Save
Ask
Tour
Hide
Share
$45,000
119 Days On Site

11685 Maidstone Drive
Wellington, FL 33414

For Rent|Single Family Residence|Active
4
Beds
5
Total Baths
4
Full Baths
1
Partial Bath
4,939
SqFt
$9
/SqFt
1982
Built
Subdivision:
MAIDSTONE
County:
Palm Beach
Call Now: 954-720-0099
Is this the listing for you? We can help make it yours.
954-720-0099
11685 Maidstone Drive11685 Maidstone Drive11685 Maidstone Drive11685 Maidstone Drive
Save
Ask
Tour
Hide
Share

Mortgage Calculator

Monthly Payment (Est.)

$205
Calculator powered by Showcase IDX, a Constellation1 Company. Copyright ©2026 Information is deemed reliable but not guaranteed.

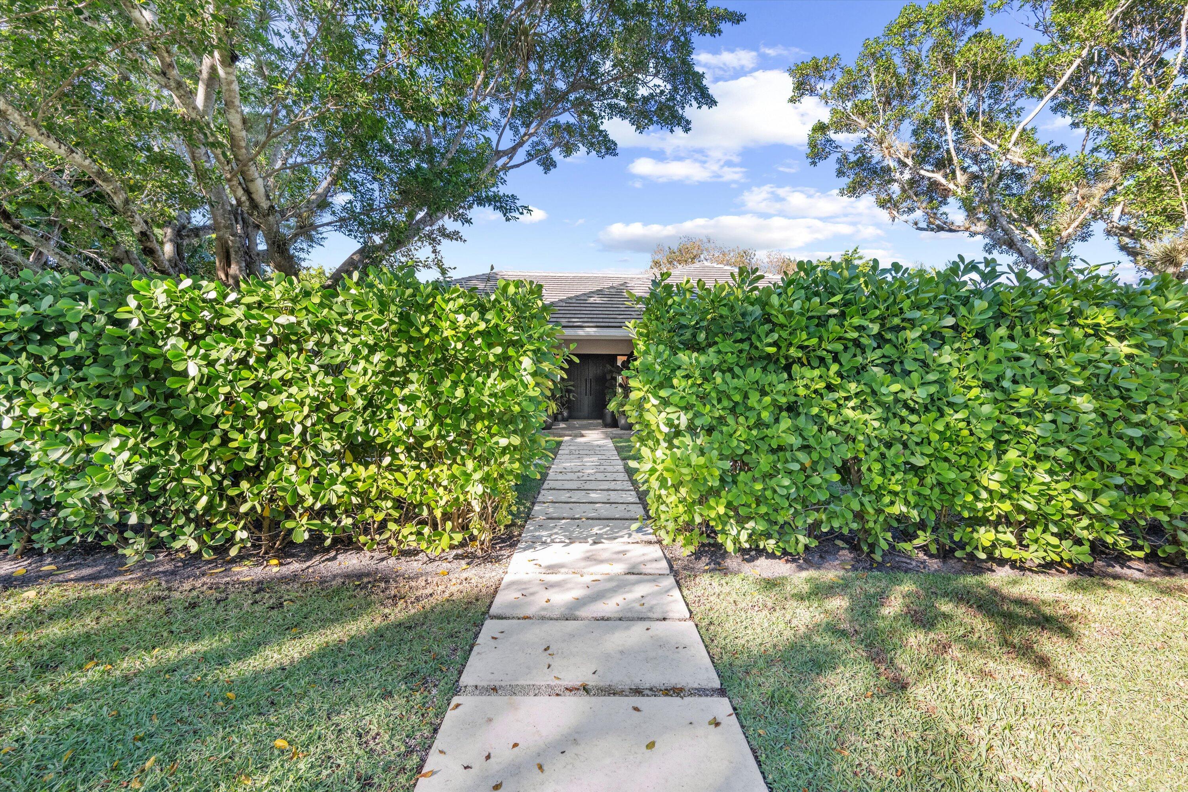
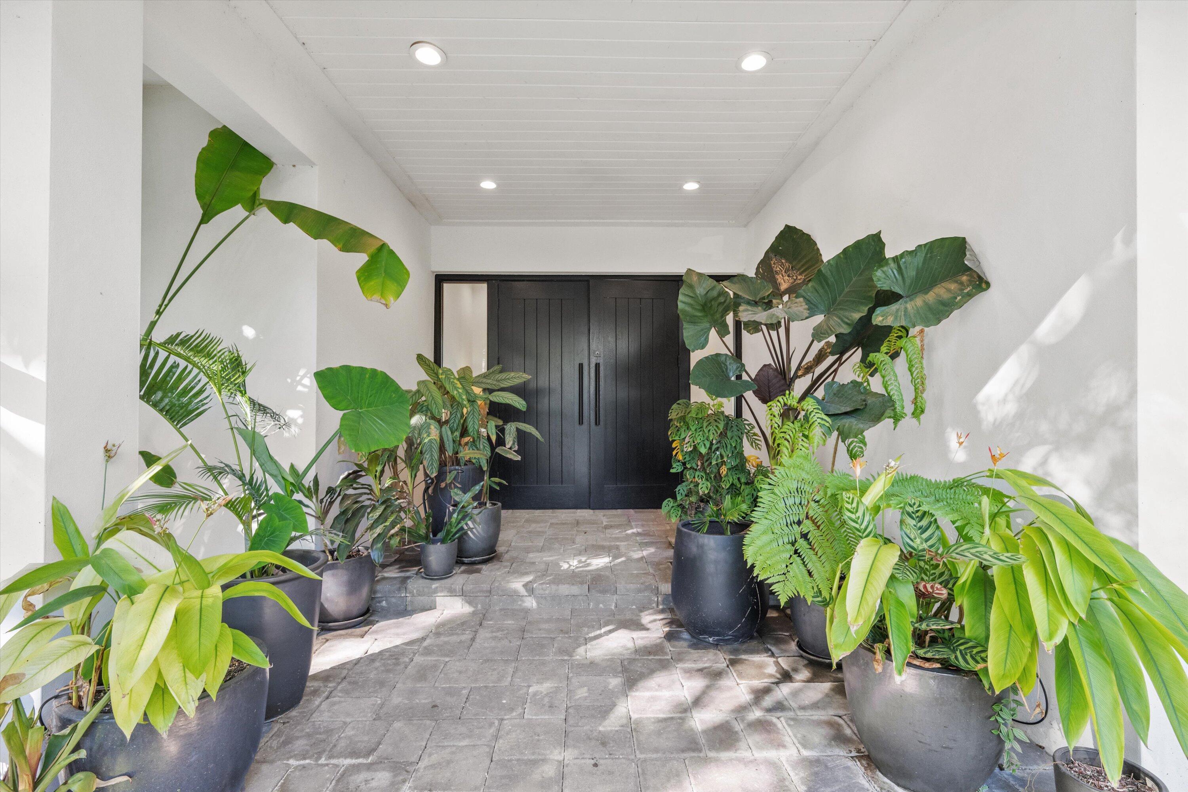
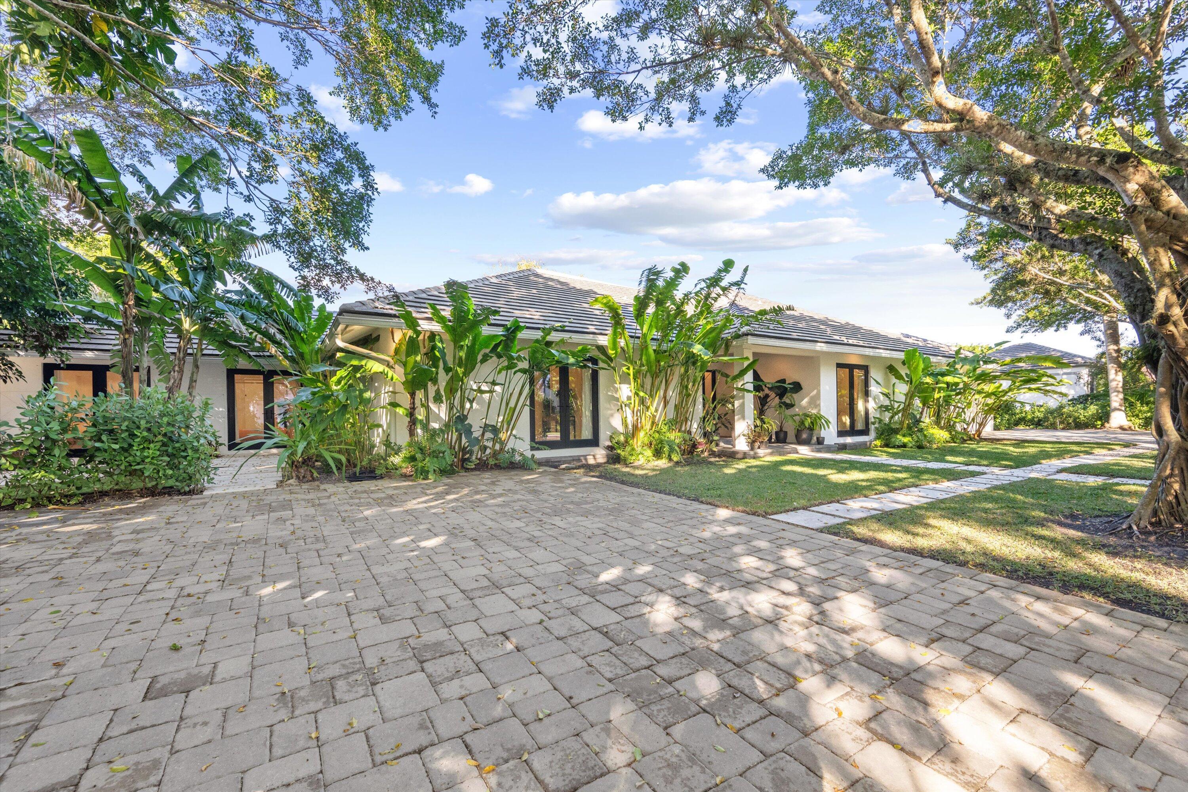
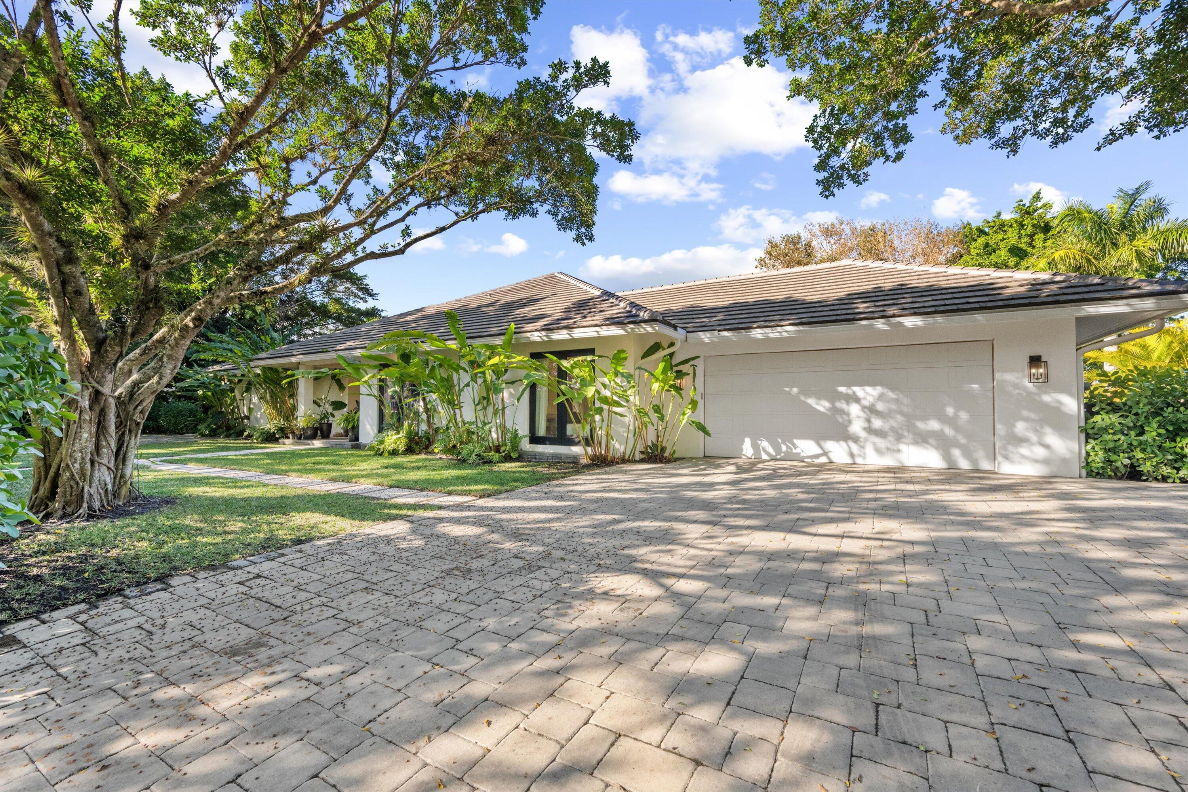
Behind the hedgerow you will find this stunning 6-bedroom, 6.5-bath Estate Home in the prestigious Maidstone community of Palm Beach Polo offering unparalleled luxury and privacy. Nestled on a quiet street, this recently renovated home (completed in 2024) boasts new furnishings and has been meticulously designed to provide both comfort and style. Step outside to discover a spectacular pool and garden, perfect for relaxation and entertaining, with endless views of the serene landscape beyond. Exclusive amenities include a state-of-the-art fitness center, tennis and pickleball courts as well as 2 restaurants. Residents have access to the 150-acre Dunes Preserve, which provides scenic walking trails, peaceful sitting areas, and a dog park for all to enjoy.

Save
Ask
Tour
Hide
Share
Listing Snapshot
Price 
$45,000
Days On Site 
119 Days
Bedrooms 
4
Inside Area (SqFt) 
4,939 sqft
Total Baths 
5
Full Baths 
4
Partial Baths 
1
Lot Size 
0.52 Acres
Year Built 
1982
MLS® Number 
B26028019
Status 
Active
Property Tax 
N/A
HOA/Condo/Coop Fees 
N/A
Sq Ft Source 
Assessor
Friends & Family
Recent Activity
4 months agoListing first seen on site
4 months agoListing updated with changes from the MLS®
General Features
Acres 
0.52
Attached Garage 
Yes
Available on 
2026-11-01
Direction Faces 
South
Garage 
Yes
Garage Spaces 
2
Levels 
One
Number Of Stories 
1
Parking 
AttachedDrivewayGarageGarage Door Opener
Parking Spaces 
6
Pets 
CallNumber LimitSize LimitYes
Property Sub Type 
Single Family Residence
Security 
Gated with GuardGated CommunitySecurity Guard
Sewer 
Public Sewer
SqFt Total 
5424
Utilities 
Underground Utilities
Interior Features
Appliances 
CooktopDryerDishwasherElectric Water HeaterMicrowaveOvenRangeRefrigeratorWater HeaterWasher

Cooling 
Central AirElectricZoned
Flooring 
MarbleWood
Furnished 
Furnished
Heating 
CentralZoned
Interior 
Built-in FeaturesHigh CeilingsKitchen IslandSoaking TubWalk-In Closet(s)
Laundry Features 
InsideLaundry Closet
Main Level Bedrooms 
6
Bedroom 2 
Dimensions - 16 X 12Level - MainArea - 192
Bedroom 3 
Dimensions - 13 X 12Level - MainArea - 156
Bedroom 4 
Dimensions - 13 X 12Level - MainArea - 156
Bedroom 5 
Dimensions - 12 X 12Level - MainArea - 144
Den 
Dining Room 
Dimensions - 12 X 10Level - MainArea - 120
Family Room 
InLawSuite 
Kitchen 
Dimensions - 19 X 13Level - MainArea - 247
Laundry 
Living Room 
Dimensions - 32 X 20Level - MainArea - 640
Media Room 
PrimaryBedroom 
Dimensions - 18 X 16Level - MainArea - 288
Save
Ask
Tour
Hide
Share
Exterior Features
Construction Details 
Block
Exterior 
Lighting
Fencing 
Back Yard
Patio And Porch 
CoveredPatio
Pool Features 
Private
Private Pool 
Yes
Road Frontage 
Private Road
Roof 
Spanish Tile
View 
Golf Course
Waterview 
Golf Course
Community Features
Association Amenities 
ClubhouseFitness CenterTennis Court(s)Trail(s)
Community Features 
Gated
MLS Area 
5520
Building Access 
Entry Level Living Area Y
Roads 
Asphalt
Schools
School District
Unknown
Elementary School
Elbridge Gale
Middle School
Polo Park
High School
Wellington
Listing courtesy of Equestrian Sotheby's Internati


All listings featuring the BMLS logo are provided by BeachesMLS, Inc. This information is not verified for authenticity or accuracy and is not guaranteed. Copyright © 2026 BeachesMLS, Inc. (a Flex MLS feed)
Last checked: 2026-09-10 10:52 AM UTC

Neighborhood & Commute
Source: Walkscore
Disclosure: Community information and market data powered by Constellation Data Labs. Information is deemed reliable but not guaranteed.
Save
Ask
Tour
Hide
Share
Skip to content