Save
Ask
Tour
Hide
Share
$668,900
33 Days On Site

9271 Sinoper Lane
Port St Lucie, FL 34987

For Sale|Single Family Residence|Active
3
Beds
3
Total Baths
3
Full Baths
2,488
SqFt
$269
/SqFt
2018
Built
Subdivision:
DEL WEBB AT TRADITION
County:
St Lucie
Call Now: 954-720-0099
Is this the listing for you? We can help make it yours.
954-720-0099
Upcoming Open Houses
Sat, May 30, 12:00 PM - 2:00 PM
9271 Sinoper Lane9271 Sinoper Lane9271 Sinoper Lane9271 Sinoper Lane
Save
Ask
Tour
Hide
Share

Mortgage Calculator

Monthly Payment (Est.)

$3,052
Calculator powered by Showcase IDX, a Constellation1 Company. Copyright ©2026 Information is deemed reliable but not guaranteed.

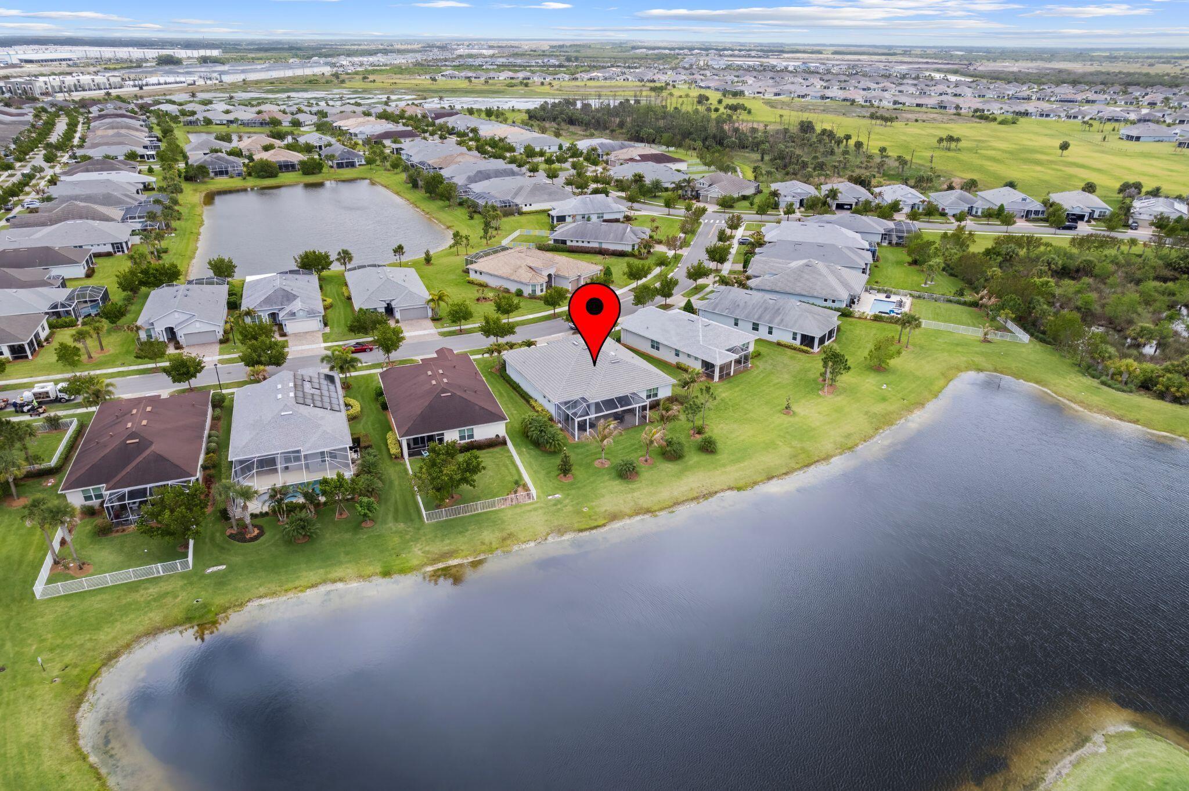
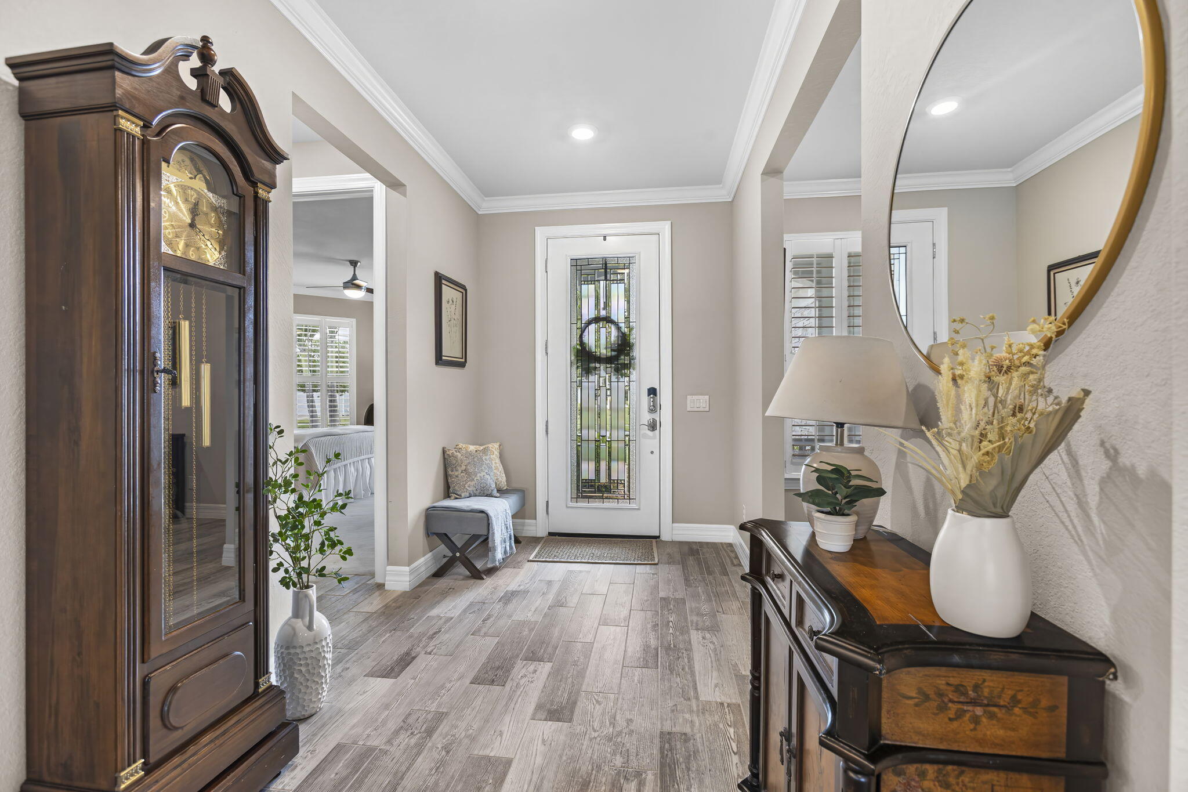
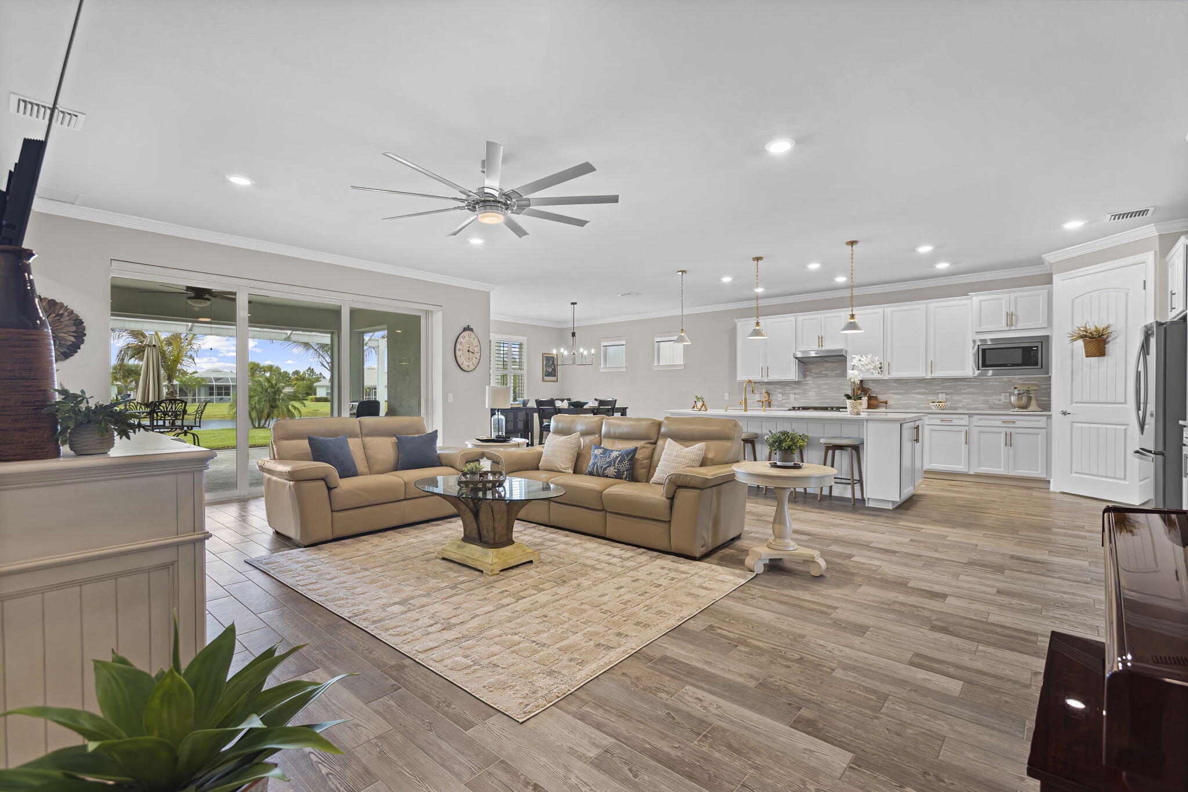
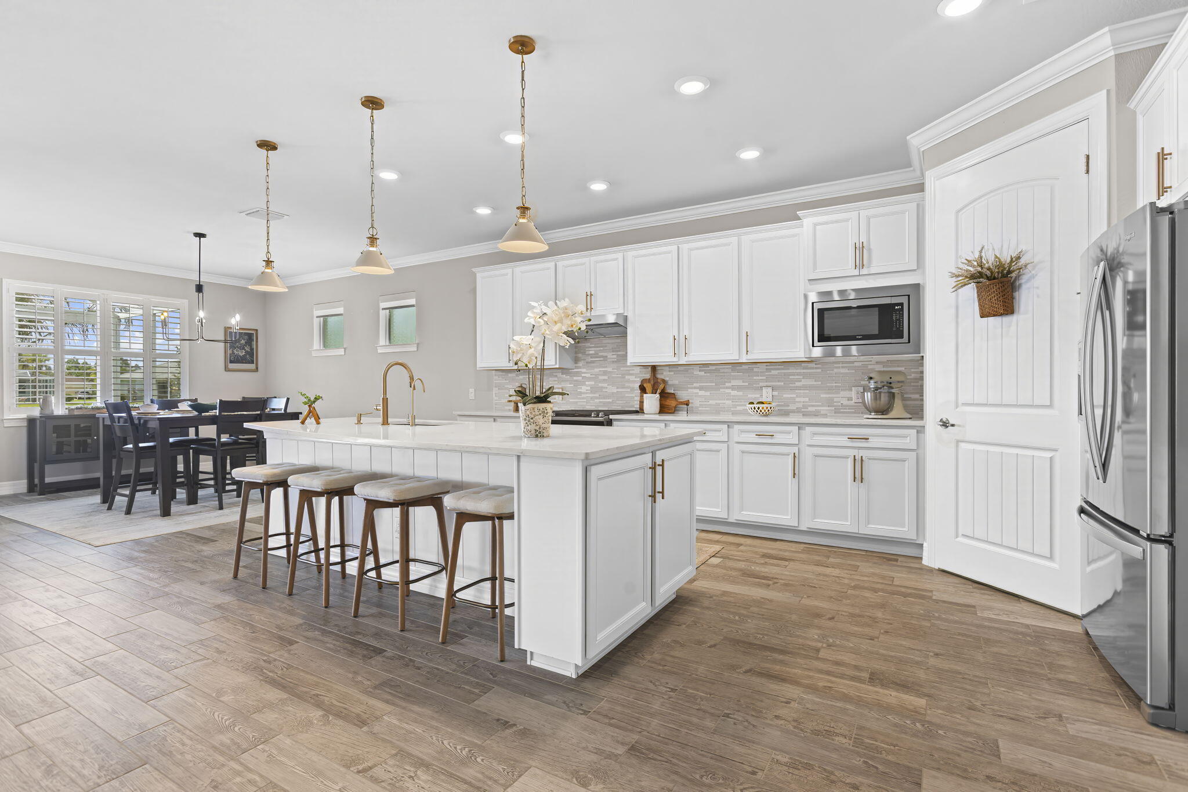
This picture-perfect home has it all! Solid CBS construction, with impact windows and doors and barrel tile roof. Located in the sought-after Del Webb resort-like community where every day feels like a vacation day. This Pinnacle model home has a beautifully laid out floor plan with an upgraded extended lanai on a premium lake view lot. Walk in for a wow factor with an open airy great room, spacious kitchen with a massive island, and large dining area all open to the extended lanai with serene water views for a indoor/outdoor Florida lifestyle. Three large bedrooms with en-suites, plus an office/den, all separated for privacy. Upgraded features include crown molding throughout, porcelain tile flooring, volume ceilings, 8-ft panel doors, plantation shutters, (see extra remarks below) water softener, reverse osmosis, 42-inch cabinets, quartz countertops, and gas appliances. Also, a whole house Generac generator 2 years new, 26kw (the largest made ). The 3-car garage has custom epoxy floors, overhead storage and plenty of room for your golf cart to go to all the shops and Del Webb amenities, including 2 community pools, with cabanas, 2 clubhouses, a barefoot bar, catering kitchen, courts, a billiard room, craft room, dog park and more. Too much to mention! This is a great price for this amazing home! Floor plan in photos and documents.

Save
Ask
Tour
Hide
Share
Listing Snapshot
Price 
$668,900
Days On Site 
33 Days
Bedrooms 
3
Inside Area (SqFt) 
2,488 sqft
Total Baths 
3
Full Baths 
3
Partial Baths 
N/A
Lot Size 
0.27 Acres
Year Built 
2018
MLS® Number 
B26020358
Status 
Active
Property Tax 
$6,192.95
HOA/Condo/Coop Fees 
$355 monthly
Sq Ft Source 
Public Records
Friends & Family
Recent Activity
yesterdayListing updated with changes from the MLS®
yesterdayPrice changed to $668,900
a month agoListing first seen on site
General Features
Acres 
0.27
Attached Garage 
Yes
Direction Faces 
East
Garage 
Yes
Garage Spaces 
3
Levels 
One
Number Of Stories 
1
Parking 
AttachedDrivewayGarage
Parking Spaces 
6
Pets 
CallYes
Property Sub Type 
Single Family Residence
Security 
Gated Community
Sewer 
Public Sewer
Special Circumstances 
Standard
SqFt Total 
3874
Utilities 
Cable ConnectedElectricity AvailableSewer ConnectedWater Connected
Water Source 
Public
Zoning 
Master Pla
Interior Features
Appliances 
CooktopDryerDishwasherGas CooktopGas Water HeaterMicrowaveRefrigeratorWater HeaterWasher
Cooling 
Central Air
Flooring 
CarpetTile
Heating 
Central
Interior 
Entrance FoyerHigh CeilingsKitchen IslandPantryWalk-In Closet(s)
Laundry Features 
InsideLaundry Room
Main Level Bedrooms 
3
Window Features 
ENERGY STAR Qualified WindowsStorm Window(s)
Kitchen 
Living Room 
PrimaryBedroom 
Save
Ask
Tour
Hide
Share
Exterior Features
Construction Details 
Block
Lot Features 
Waterfront
Pool Features 
AssociationHeated
Roof 
Barrel
Waterfront 
Yes
Waterfront Features 
Pond
Windows/Doors 
ENERGY STAR Qualified WindowsStorm Window(s)
Community Features
Association Amenities 
PoolBilliard RoomClubhouseDog ParkFitness CenterGatedMaintenanceRecreation FacilitiesSecurity
Association Dues 
1065
Community Features 
Gated
Financing Terms Available 
CashConventionalFHAVA Loan
HOA Fee Frequency 
Quarterly
MLS Area 
7800
Senior Community 
Yes
Listing courtesy of The Keyes Company


All listings featuring the BMLS logo are provided by BeachesMLS, Inc. This information is not verified for authenticity or accuracy and is not guaranteed. Copyright © 2026 BeachesMLS, Inc. (a Flex MLS feed)
Last checked: 2026-05-29 04:45 PM UTC

Neighborhood & Commute
Source: Walkscore
Disclosure: Community information and market data powered by Constellation Data Labs. Information is deemed reliable but not guaranteed.
Save
Ask
Tour
Hide
Share
Skip to content