Save
Ask
Tour
Hide
Share
$50,000
152 Days On Site

11839 Maidstone Drive
Wellington, FL 33414

For Rent|Single Family Residence|Active
5
Beds
5
Total Baths
4
Full Baths
1
Partial Bath
4,412
SqFt
$11
/SqFt
1986
Built
Subdivision:
MAIDSTONE
County:
Palm Beach
Call Now: 954-720-0099
Is this the listing for you? We can help make it yours.
954-720-0099
11839 Maidstone Drive11839 Maidstone Drive11839 Maidstone Drive11839 Maidstone Drive
Save
Ask
Tour
Hide
Share

Mortgage Calculator

Monthly Payment (Est.)

$228
Calculator powered by Showcase IDX, a Constellation1 Company. Copyright ©2026 Information is deemed reliable but not guaranteed.

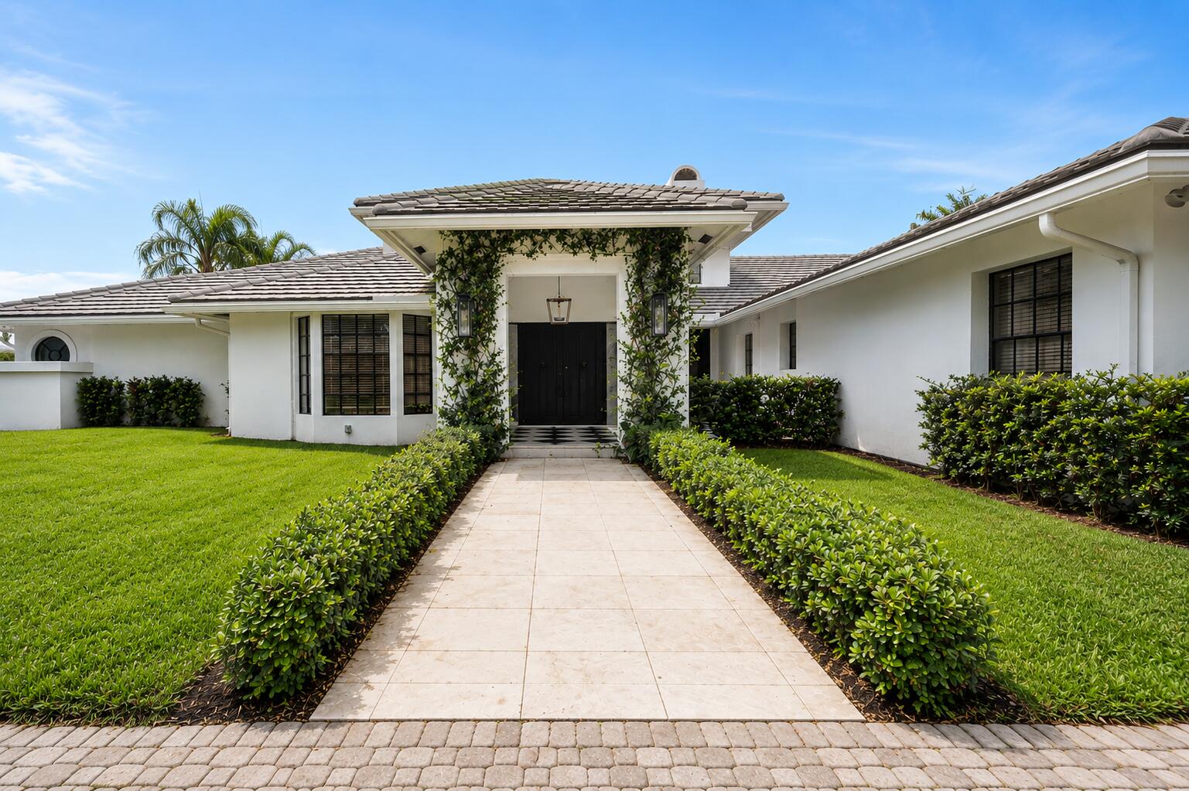
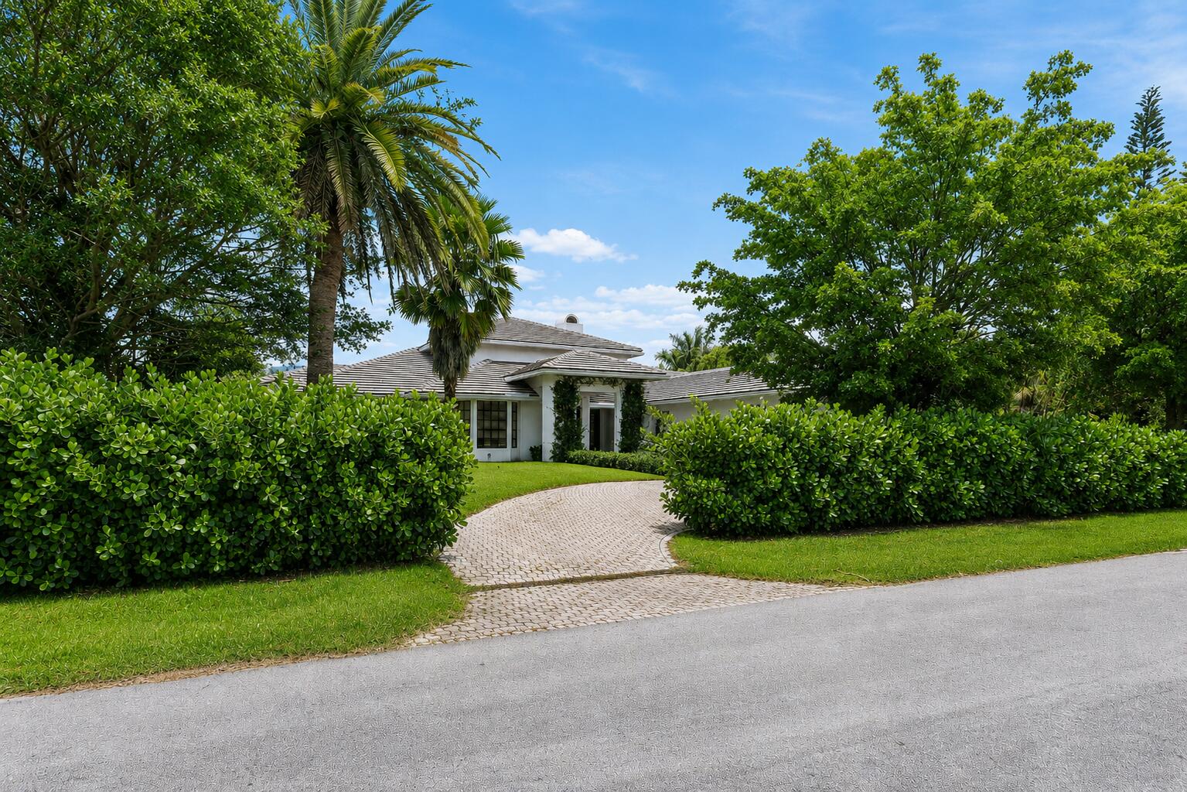
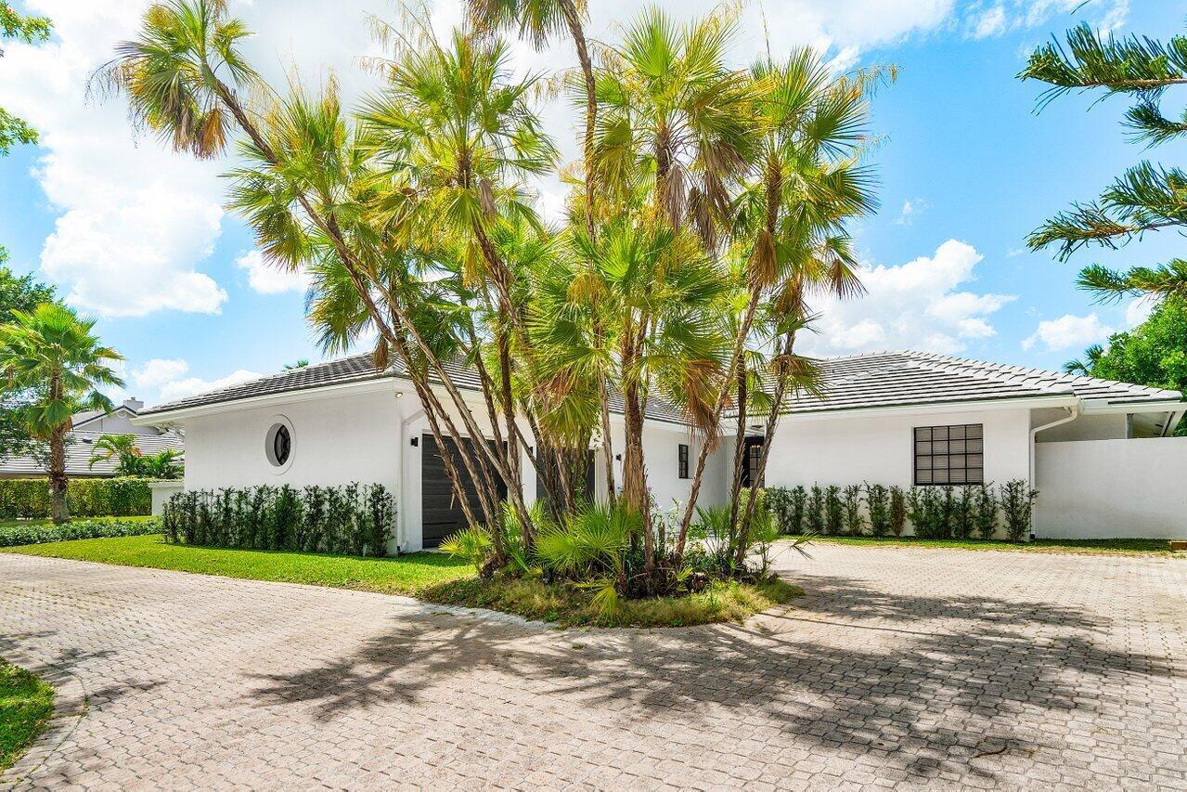
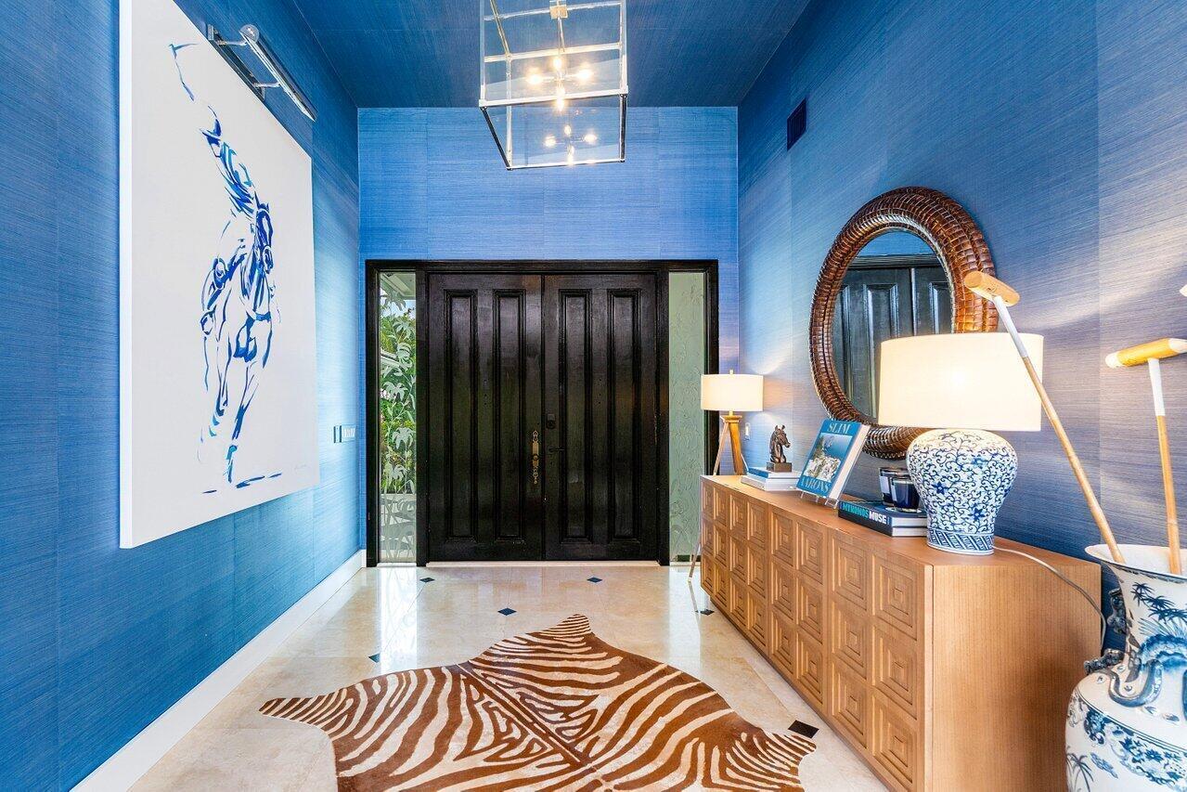
Now available for 2026/2027 Equestrian Season, refined Wellington living in this beautifully designed estate home for the winter season. This elegant 5 bedroom, 5 bathroom pool home welcomes you with soaring ceilings, sun-drenched interiors, and an effortless open layout perfect for relaxing and entertaining. The outside patio has been equipped for tranquil morning coffee, evening cocktails and outdoor barbequing. The modern chef's kitchen, spacious ensuite bedrooms, and designer finishes create a comfortable atmosphere throughout. Ideally positioned just minutes from WEF, Global Dressage, and Wellington's premier dining and shopping, this home delivers the ultimate blend of luxury, convenience, and the vibrant equestrian lifestyle. Four month minimum required. All leases under 6 months and one day, tenant to pay 13% Florida Tourist Tax. All payments upfront.

Save
Ask
Tour
Hide
Share
Listing Snapshot
Price 
$50,000
Days On Site 
152 Days
Bedrooms 
5
Inside Area (SqFt) 
4,412 sqft
Total Baths 
5
Full Baths 
4
Partial Baths 
1
Lot Size 
N/A
Year Built 
1986
MLS® Number 
B26013800
Status 
Active
Property Tax 
N/A
HOA/Condo/Coop Fees 
N/A
Sq Ft Source 
Public Records
Friends & Family
Recent Activity
4 weeks agoPrice changed to $50,000
a month agoListing updated with changes from the MLS®
5 months agoListing first seen on site
General Features
Attached Garage 
Yes
Available on 
2025-12-01
Direction Faces 
East
Garage 
Yes
Garage Spaces 
2
Levels 
One
Number Of Stories 
1
Parking 
AttachedCircular DrivewayDrivewayGarage
Parking Spaces 
2
Pets 
Breed RestrictionsNumber LimitYes
Property Sub Type 
Single Family Residence
Security 
Gated Community
Sewer 
Public Sewer
SqFt Total 
6149
Interior Features
Appliances 
CooktopDryerDishwasherElectric Water HeaterMicrowaveOvenRefrigeratorWater HeaterWasher
Cooling 
Central Air
Fireplace 
Yes
Flooring 
MarbleParquetTile
Furnished 
Furnished
Heating 
Central
Interior 
High CeilingsKitchen IslandVaulted Ceiling(s)Walk-In Closet(s)
Laundry Features 
Laundry Room
Main Level Bedrooms 
4
Spa 
Yes
Window Features 
Skylight(s)
Family Room 
Kitchen 
Dimensions - 18 X 14Level - MainArea - 252
Living Room 
Dimensions - 28 X 18Level - MainArea - 504
PrimaryBedroom 
Dimensions - 20 X 21Level - MainArea - 420
Save
Ask
Tour
Hide
Share
Exterior Features
Construction Details 
Stucco
Exterior 
BalconyBarbecue
Other Structures 
Gazebo
Patio And Porch 
CoveredDeckPatioTerrace
Pool Features 
FencedIn GroundPrivate
Private Pool 
Yes
Roof 
Tile
Spa 
Yes
Spa Features 
In Ground
Windows/Doors 
Skylight(s)
Community Features
Association Amenities 
Fitness CenterTrail(s)
Community Features 
Gated
MLS Area 
5520
Building Access 
Entry Level Living Area Y
Schools
School District
Unknown
Elementary School
Elbridge Gale
Middle School
Polo Park
High School
Wellington
Listing courtesy of Douglas Elliman Wellington


All listings featuring the BMLS logo are provided by BeachesMLS, Inc. This information is not verified for authenticity or accuracy and is not guaranteed. Copyright © 2026 BeachesMLS, Inc. (a Flex MLS feed)
Last checked: 2026-09-10 10:52 AM UTC

Neighborhood & Commute
Source: Walkscore
Disclosure: Community information and market data powered by Constellation Data Labs. Information is deemed reliable but not guaranteed.
Save
Ask
Tour
Hide
Share
Skip to content