Save
Ask
Tour
Hide
Share
$3,900,000
58 Days On Site

226 SW Palm Cove Drive
Palm City, FL 34990

For Sale|Single Family Residence|Active
5
Beds
5
Total Baths
4
Full Baths
1
Partial Bath
5,393
SqFt
$723
/SqFt
2005
Built
Subdivision:
PALM COVE GOLF & YACHT CLUB
County:
Martin
Call Now: 954-720-0099
Is this the listing for you? We can help make it yours.
954-720-0099
Upcoming Open Houses
Sun, May 31, 1:00 PM - 3:00 PM
226 SW Palm Cove Drive226 SW Palm Cove Drive226 SW Palm Cove Drive226 SW Palm Cove Drive
Save
Ask
Tour
Hide
Share

Mortgage Calculator

Monthly Payment (Est.)

$17,793
Calculator powered by Showcase IDX, a Constellation1 Company. Copyright ©2026 Information is deemed reliable but not guaranteed.

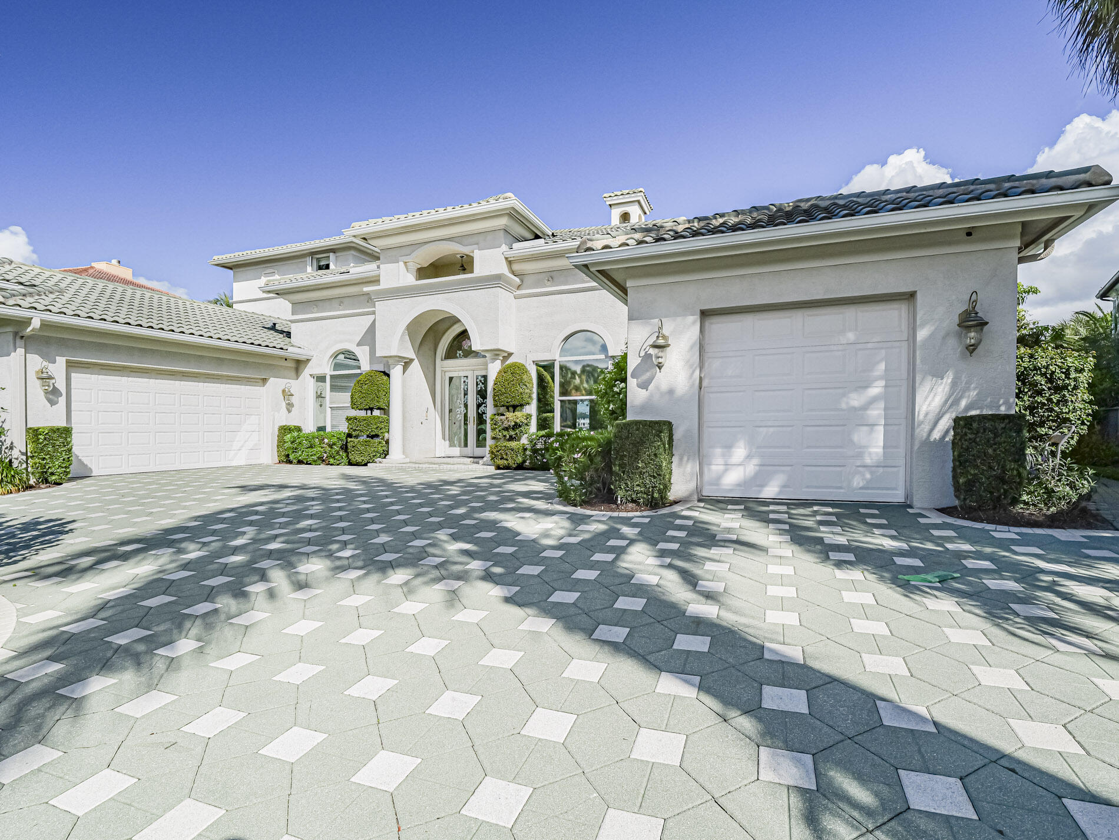
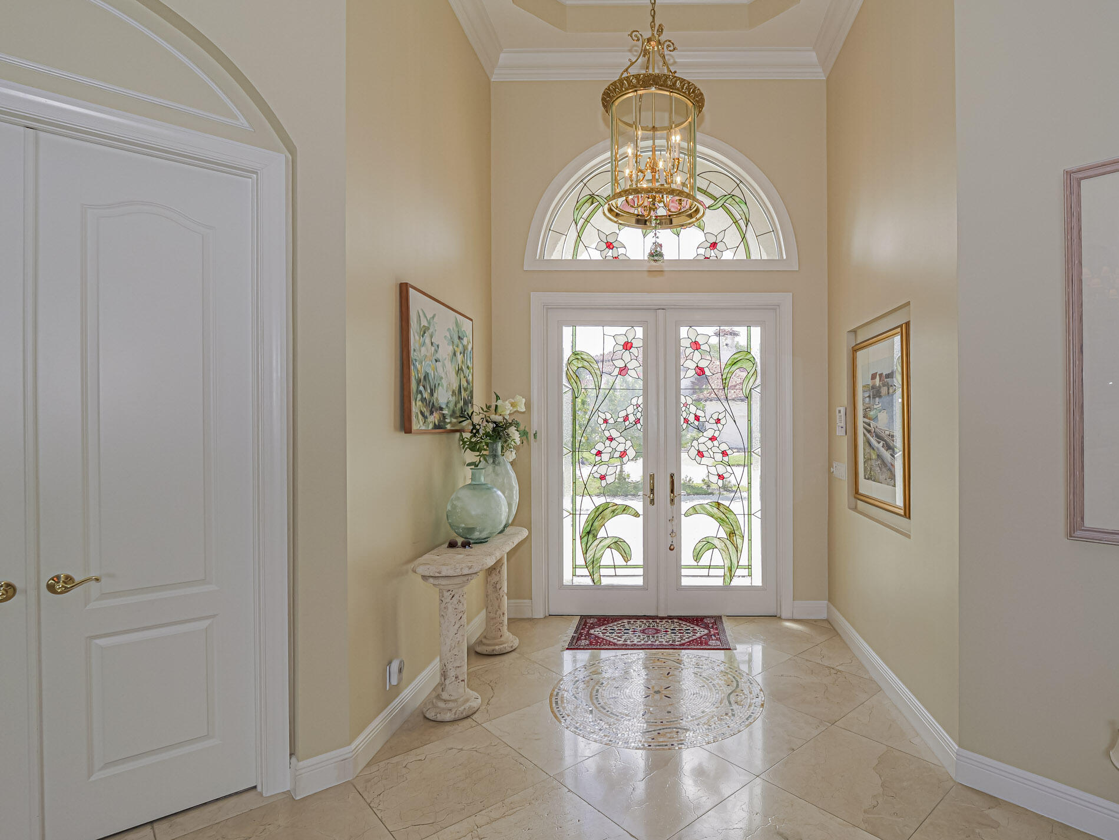
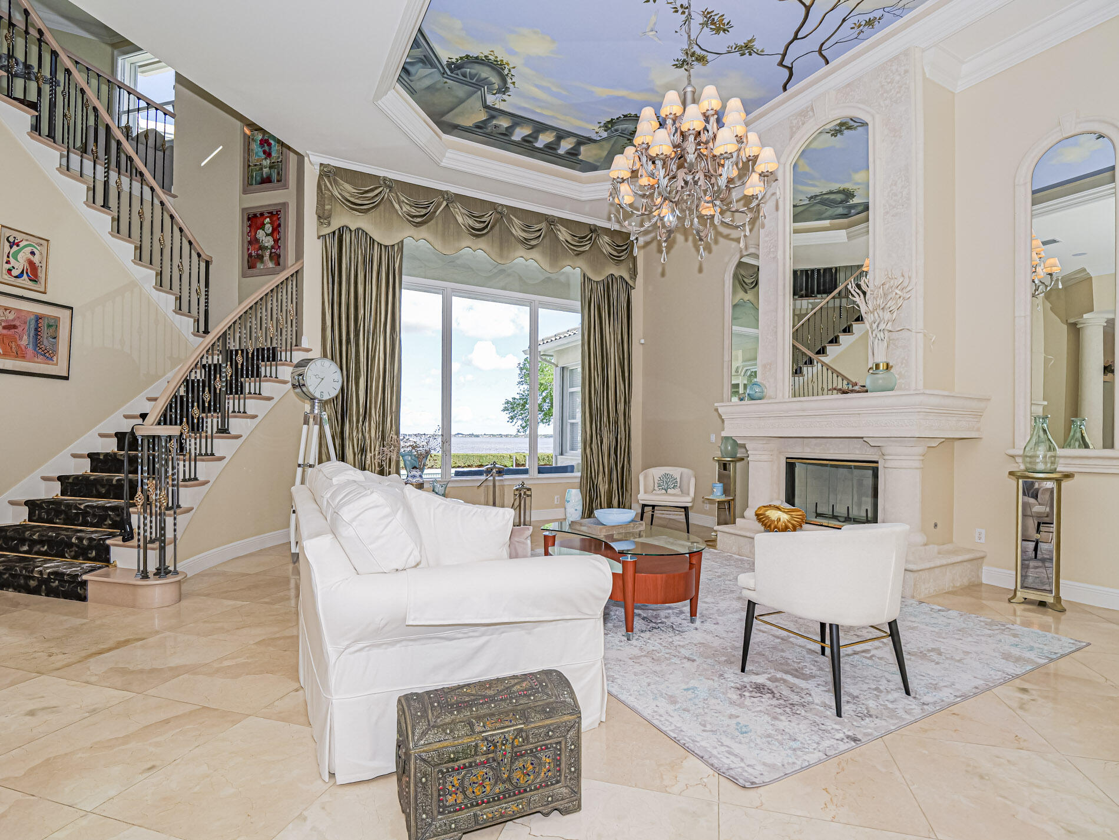
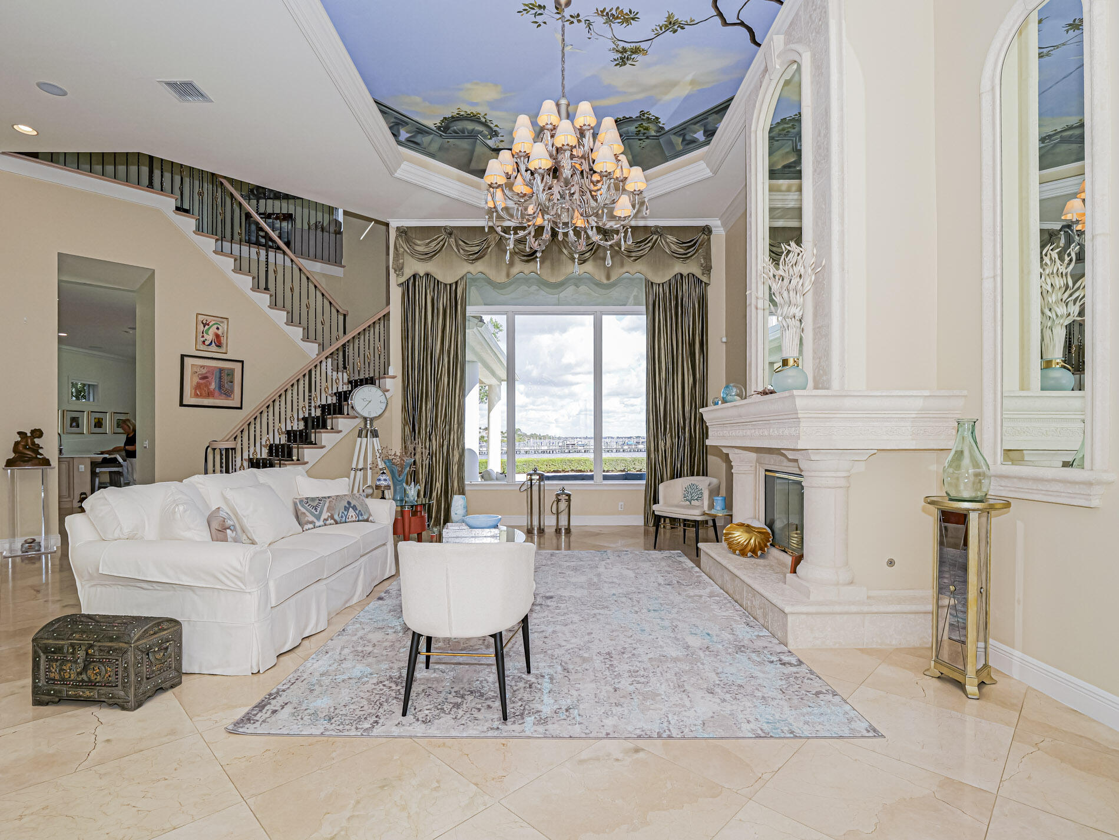
OFFERED FULLY FURNISHED & TURNKEY! Refined waterfront living w custom-built estate in Palm Cove premier yacht & golf club offering ocean access marina, championship golf, tennis, fitness, & social events. 5,300+ square living space & 137 ft of direct frontage on St. Lucie River. Breathtaking wide water views. 1st floor owner's suite w dual en-suite baths, fireplace, & elevator leading to 2nd-floor living area, deluxe billiards room, additional BRs & spacious balcony overlooking river. Updated kitchen is chef's dream w quartz countertops, premium gas Fulgor range & Sub-Zero fridge. Outside find a heated saltwater pool & spa, surrounded by lush landscaping. Built for peace of mind & convenience w impact glass, accordion shutters, a whole-house generator, & 3 A/C units plus split in garage. flooring & stunning custom glass entry doors. Separate garages complete w/ new cabinetry and epoxy floors. Paver circular driveway adds to homes impressive curb appeal. Offered fully furnished & turnkey.

Save
Ask
Tour
Hide
Share
Listing Snapshot
Price 
$3,900,000
Days On Site 
58 Days
Bedrooms 
5
Inside Area (SqFt) 
5,393 sqft
Total Baths 
5
Full Baths 
4
Partial Baths 
1
Lot Size 
0.46 Acres
Year Built 
2005
MLS® Number 
B26009303
Status 
Active
Property Tax 
$28,407.2
HOA/Condo/Coop Fees 
$527 monthly
Sq Ft Source 
Public Records
Friends & Family
Recent Activity
3 weeks agoListing updated with changes from the MLS®
3 weeks agoPrice changed to $3,900,000
2 months agoListing first seen on site
General Features
Acres 
0.46
Attached Garage 
Yes
Direction Faces 
South
Disclosures 
Deed Restriction, Flood Insurance Required, Flood Plain Disclosure
Garage 
Yes
Garage Spaces 
3
Levels 
OneTwo
Number Of Stories 
2
Parking 
AttachedCircular DrivewayDrivewayGarageGarage Door OpenerPaver Block
Parking Spaces 
3
Pets 
Breed RestrictionsYes
Property Sub Type 
Single Family Residence
Security 
Security System OwnedGated with GuardGated CommunitySmoke Detector(s)Security FenceSecurity Guard
Sewer 
Public Sewer
Special Circumstances 
Standard
SqFt Total 
7414
Style 
MediterraneanRanch
Utilities 
Sewer AvailableWater Available
Water Source 
Public
Zoning 
RES
Interior Features
Appliances 
DishwasherElectric Water HeaterDisposalGas RangeIce MakerMicrowaveOvenRangeRefrigeratorTrash CompactorWater Heater
Cooling 
Central AirCeiling Fan(s)Zoned
Fireplace 
Yes
Fireplace Features 
Gas
Flooring 
MarbleTileWood
Furnished 
Furnished
Heating 
CentralZoned
Interior 
Wet BarBidetBuilt-in FeaturesCentral VacuumEntrance FoyerEat-in KitchenElevatorHigh CeilingsKitchen IslandPantrySoaking Tub
Laundry Features 
Washer HookupInsideLaundry ClosetMain LevelLaundry RoomSink
Main Level Bedrooms 
2
Spa 
Yes
Window Features 
BlindsBay Window(s)DrapesInsulated WindowsStorm Window(s)Shutters
Attic 
Bedroom 2 
Dimensions - 14 X 14Area - 196
Bedroom 3 
Dimensions - 12 X 14Area - 168
Bedroom 4 
Dimensions - 12 X 14Area - 168
Den 
Dimensions - 18 X 14Area - 252
Dining Room 
Dimensions - 13 X 19Area - 247
Family Room 
Dimensions - 22 X 22Area - 484
Game Room 
Kitchen 
Dimensions - 18 X 22Area - 396
Laundry 
Living Room 
Dimensions - 23 X 20Area - 460
Loft 
PrimaryBedroom 
Dimensions - 27 X 15Area - 405
Save
Ask
Tour
Hide
Share
Exterior Features
Construction Details 
BlockStucco
Exterior 
BalconyCourtyard
Fencing 
FencedPartial
Frontage 
Waterfront
Lot Features 
Waterfront
Other Structures 
None
Patio And Porch 
CoveredDeckPatioScreenedTerraceWrap Around
Pool Features 
HeatedIn GroundPrivatePool SweepPool/Spa ComboAssociation
Private Pool 
Yes
Road Frontage 
Private Road
Roof 
Spanish TileTile
Spa 
Yes
Spa Features 
GuniteHeatedIn Ground
View 
RiverWater
Waterfront 
Yes
Waterfront Features 
MangroveNavigable WaterNo Fixed BridgesOcean AccessRiver FrontRiprap
Waterview 
RiverWater
Windows/Doors 
BlindsBay Window(s)DrapesInsulated WindowsStorm Window(s)Shutters
Community Features
Accessibility Features 
Accessible Elevator InstalledAccessible Kitchen
Association Amenities 
PoolBoatingClubhouseElevator(s)Fitness CenterGolf CourseManagementBoat Dock
Association Dues 
527
Community Features 
Gated
Financing Terms Available 
CashConventional
HOA Fee Frequency 
Monthly
MLS Area 
6090 - Palm City
Roads 
Paved
Schools
School District
Unknown
Elementary School
Bessey Creek
Middle School
Hidden Oaks
High School
Martin County
Listing courtesy of Berkshire Hathaway Florida Realty


All listings featuring the BMLS logo are provided by BeachesMLS, Inc. This information is not verified for authenticity or accuracy and is not guaranteed. Copyright © 2026 BeachesMLS, Inc. (a Flex MLS feed)
Last checked: 2026-05-29 07:55 PM UTC

Neighborhood & Commute
Source: Walkscore
Disclosure: Community information and market data powered by Constellation Data Labs. Information is deemed reliable but not guaranteed.
Save
Ask
Tour
Hide
Share
Skip to content